Not all deck builders work the same way. Before you commit to a project, here's what you should know about materials, permits, and Long Island's coastal climate.
Share:
Summary:
Not every contractor who says they build decks actually understands what Long Island weather does to outdoor structures. Coastal humidity, salt air, temperature swings—these aren’t small details. They’re the reason some decks look great for two years and then start falling apart.
A deck builder who knows Suffolk County doesn’t just show up with lumber and a nail gun. We know which materials hold up here. We understand local building codes without having to look them up. We’ve pulled permits in your town before, so we’re not learning on your dime.
Experience matters, but it’s not just about years in business. It’s about whether we’ve actually built in your area, dealt with your soil conditions, worked with your town’s building department. That’s the difference between someone who can build a deck anywhere and someone who can build one here that lasts.

This is where most homeowners get stuck. Wood looks natural, costs less upfront, and feels like the “real” choice. Composite costs more initially but promises less maintenance. So which one makes sense?
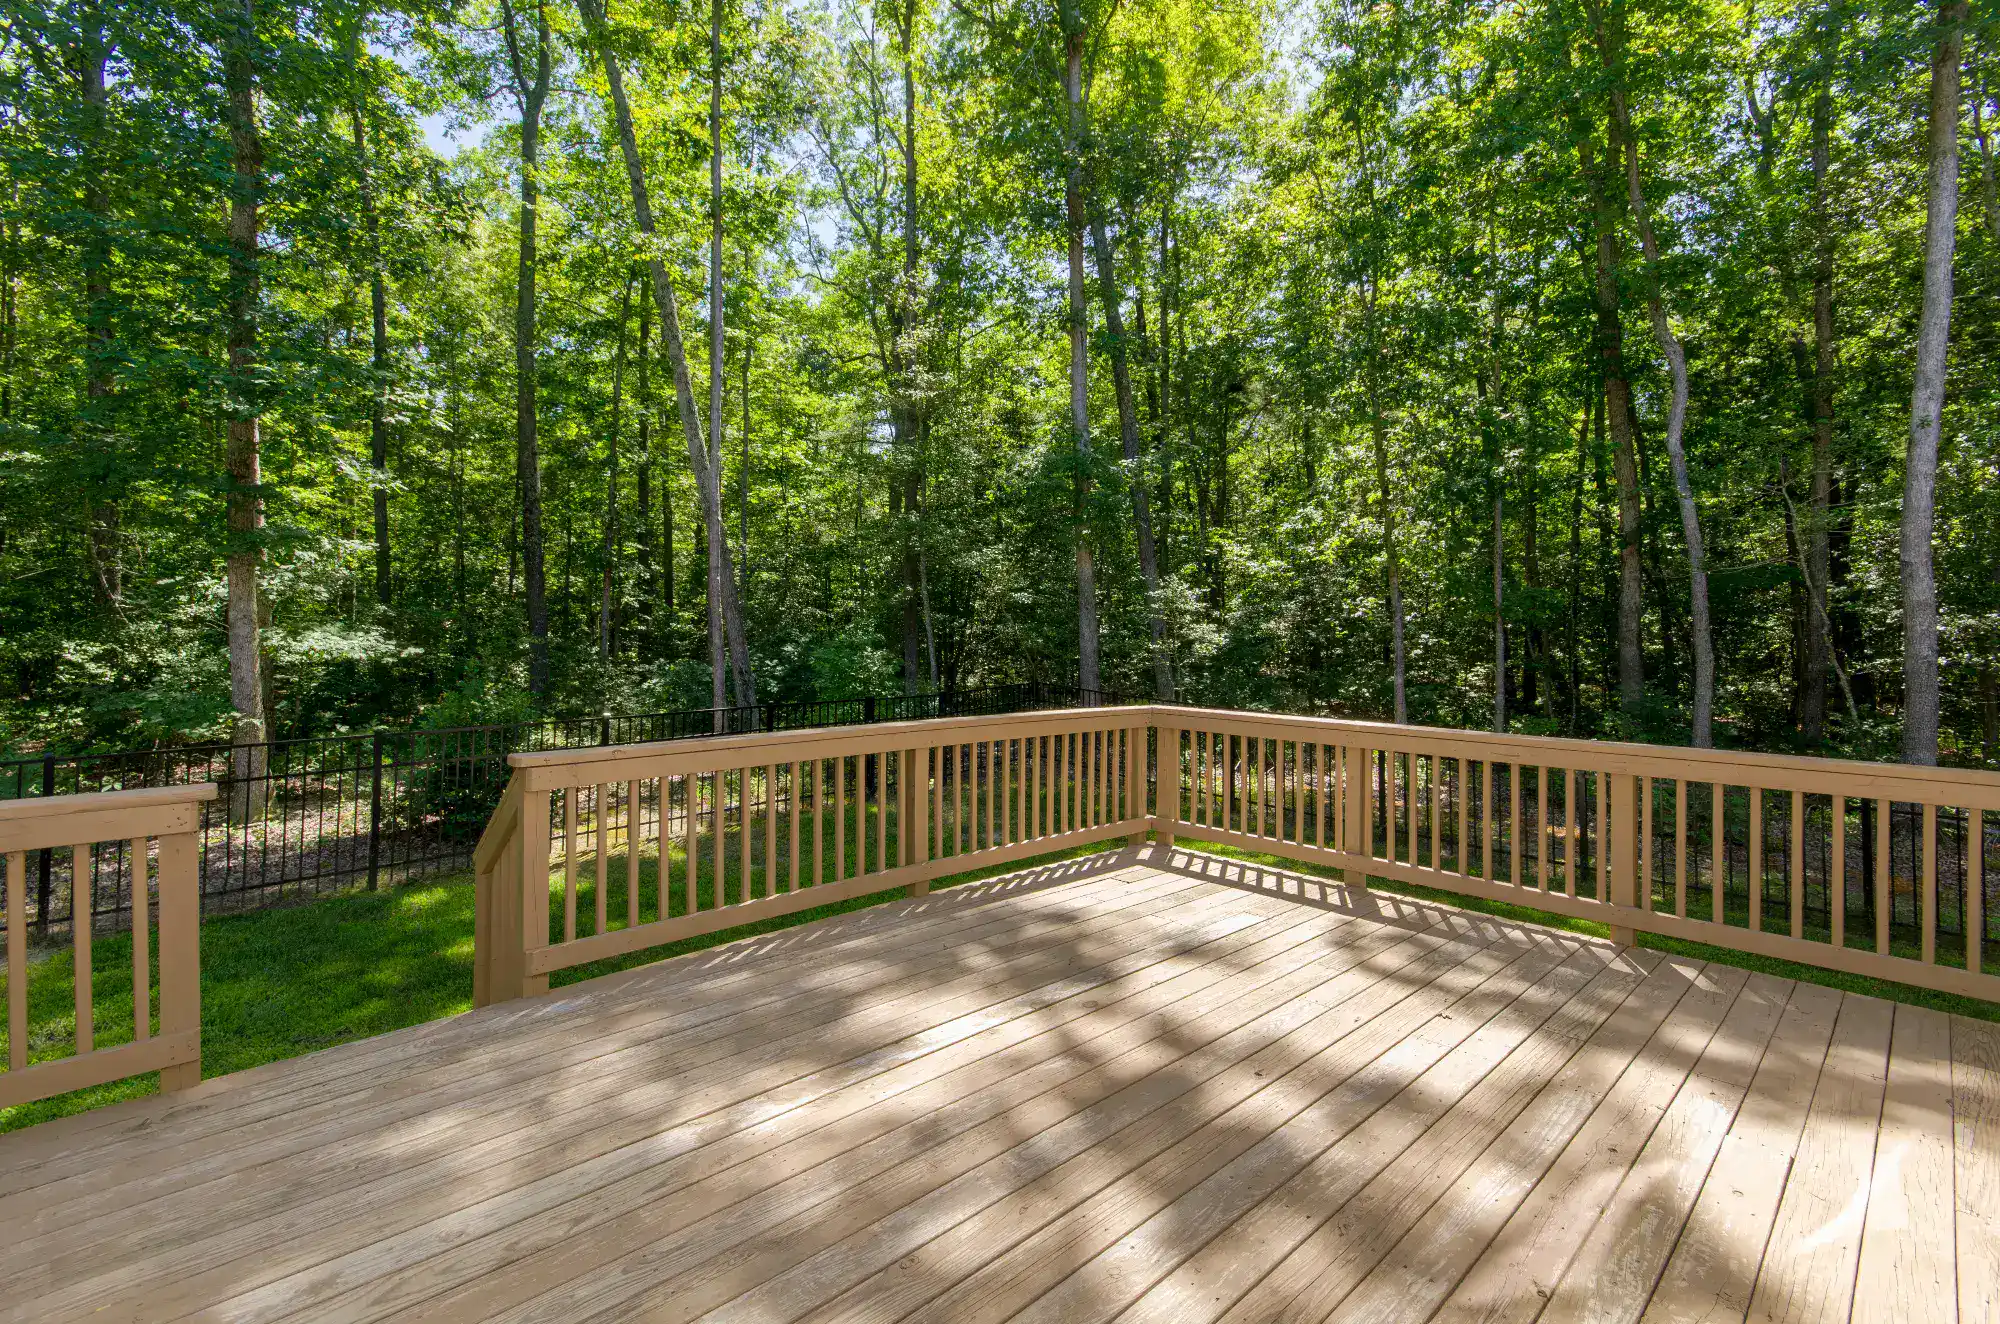
Let’s be honest about wood first. Pressure-treated lumber is affordable, and when it’s new, it looks fine. But Long Island’s climate is tough on it. You’re looking at sealing or staining every one to three years. Miss that window, and the boards start to crack, warp, or splinter. If you’re near the water, salt air accelerates the whole process. Cedar and redwood hold up better, but they cost more and still need regular maintenance.
Composite decking is different. Brands like Trex and TimberTech are engineered to resist moisture, fading, and warping—exactly what you need in a coastal climate. You’re not sealing anything. You’re not restaining every spring. A quick wash with soap and water once or twice a year, and you’re done. The upfront cost is higher, but when you factor in maintenance time and materials over 10 or 15 years, the math starts to shift.
Here’s what it comes down to: if you like the idea of maintaining your deck and don’t mind the annual ritual, wood can work. If you’d rather spend your weekends using the deck instead of working on it, composite makes more sense. Either way, the material should match how you actually live, not just what looks good in a photo.
And if you’re building near the coast or in an area with high moisture, composite isn’t just the easier choice—it’s the smarter one. Suffolk County’s weather doesn’t give wood much room for error.
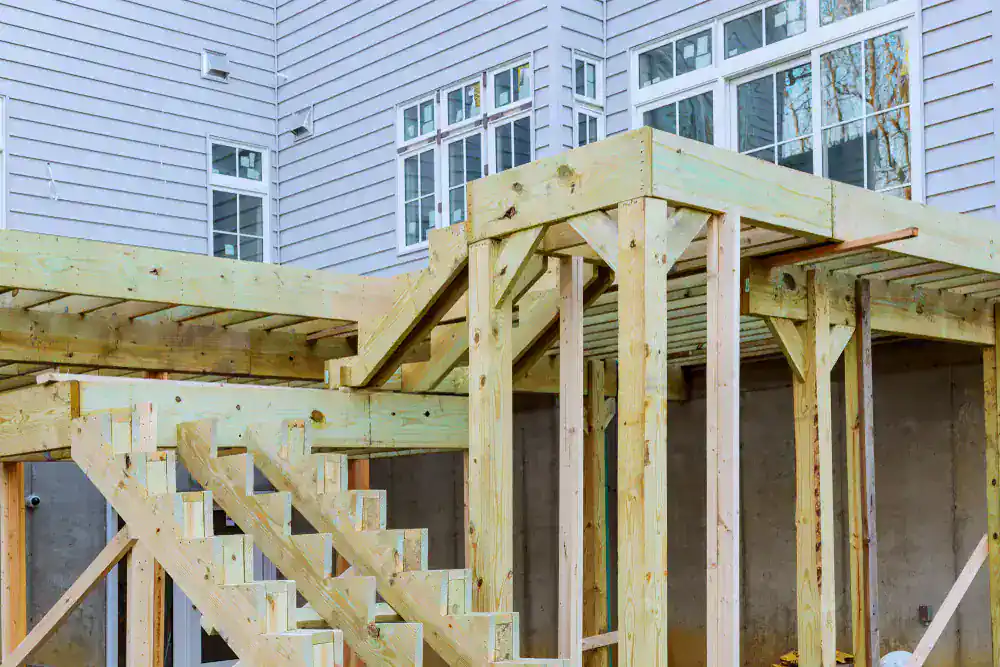
A multi-level deck isn’t about making your backyard look fancy. It’s about solving problems. Sloped yards, walkout basements, awkward transitions between your house and the ground—these are situations where a single-level deck either doesn’t work or wastes a lot of potential space.
Multi-level designs let you create separate zones without building multiple structures. One level for grilling and dining. Another for seating or a fire pit. Maybe a third that steps down to the yard. Each level serves a purpose, and the transitions between them make the whole space feel intentional instead of tacked on.
They also work with your property instead of against it. If your yard slopes, a tiered deck follows that grade naturally. You’re not hauling in truckloads of fill dirt or building massive support structures to level everything out. You’re working with what’s already there, which usually means lower costs and fewer headaches during construction.
The framing is more complex, and you need someone who knows how to connect the levels properly. But when it’s done right, a multi-level deck doesn’t just look better—it functions better. You get more usable space, better flow, and a layout that actually makes sense for how you use your yard.
If your property has any kind of elevation change, or if you just want to separate activities without fencing everything off, multi-level is worth considering. It’s not a luxury feature. It’s a practical solution that happens to look good.
Want live answers?
Connect with a Corsino Construction expert for fast, friendly support.
A deck without lighting is a deck you stop using after sunset. That’s a waste of space and money. The right lighting doesn’t just make your deck safer—it makes it usable. Post cap lights, stair lights, under-rail LEDs—these aren’t add-ons you think about later. They should be part of the plan from the start.
Integrated lighting has come a long way. You’re not stuck with clunky fixtures or complicated wiring. Modern LED systems are low-voltage, energy-efficient, and designed to blend into the deck’s structure. Recessed lights in steps prevent trips. Under-rail lighting defines edges without being harsh. Post caps add a subtle glow that makes the whole space feel finished.
The key is planning for it during the build, not trying to retrofit it later. Running wiring after the deck is done means tearing things apart or settling for solar options that may or may not hold a charge. Do it right the first time, and your deck becomes a space you actually use year-round, not just on sunny afternoons.
Freestanding furniture takes up floor space and blows around in storms. Built-in benches don’t. They’re part of the deck’s structure, which means they don’t eat into your usable area, and they’re not going anywhere when the wind picks up.
Built-in seating works especially well on smaller decks where every square foot counts. A bench along the perimeter gives you seating without crowding the center. If your deck is elevated, the bench can double as a low-profile railing, which saves space and keeps the look clean. Some designs include storage underneath—perfect for stashing cushions, toys, or grilling supplies without adding a separate storage box.
The other advantage is customization. You’re not limited to whatever sizes the furniture store has in stock. You can build seating that fits your deck’s exact dimensions and matches the decking material. It looks intentional because it is.
If you entertain regularly or just want a deck that feels finished without a bunch of separate pieces, built-in seating makes sense. It’s functional, it’s permanent, and it doesn’t turn your deck into an obstacle course.
If you go with wood, weatherproofing isn’t optional. It’s the difference between a deck that lasts 10 years and one that starts rotting in three. Sealing protects against moisture. Staining adds UV protection. Both need to happen regularly, or the wood breaks down.
The process isn’t complicated, but it’s not something you can skip. You clean the deck, let it dry completely, then apply a sealant or stain. Most wood decks need this every one to three years, depending on exposure and climate. If water stops beading on the surface, it’s time to reseal.
For composite decks, weatherproofing is mostly a non-issue. The material itself is designed to resist moisture and UV damage. You’re not sealing anything. You’re not reapplying stain. The occasional cleaning keeps it looking good, but that’s about it. This is one of the main reasons people choose composite—they’d rather not spend a weekend every couple of years maintaining the deck.
Either way, the structure underneath still needs attention. Even composite decks sit on wood framing, and that framing needs to be pressure-treated and properly flashed where it connects to your house. Water getting into the framing is how decks fail, regardless of what the surface is made of. We take care of this during construction, not as an afterthought.
If you’re in a high-moisture area or close to the water, weatherproofing becomes even more critical. Salt air accelerates decay. Humidity creates conditions for mold and rot. The right materials and proper sealing aren’t luxuries—they’re necessities.
You’ve got the information now. You know what questions to ask, what materials make sense, and what features actually add value instead of just looking good in a brochure. The next step is finding someone who can execute it without turning your backyard into a six-month construction zone.
Look for someone who’s been doing this locally for years. Not just building decks, but building them here, in Suffolk County, where the codes and climate and soil conditions matter. Someone who handles permits without making it your problem. Someone who shows up with their own crew, not a rotating cast of subcontractors.
Fixed pricing matters. Hidden fees don’t just cost money—they cost trust. You should know what you’re paying before work starts, and that number shouldn’t change unless you change the plan.
We’ve been building decks in Suffolk County since 2000. Over 20 years of local experience means we’ve seen every type of yard, every type of challenge, and every type of homeowner expectation. Licensed in-house professionals, transparent pricing, and a track record that speaks for itself. If you’re ready to move forward with a deck that’s built right the first time, that’s where you start.
Article details:
Share:
Continue learning: