Your home has more potential than you think. Learn how strategic interior renovations can transform cramped, outdated spaces into functional rooms you'll actually use—no addition required.
Share:
Summary:
Most Suffolk County homes built between the 1970s and 1990s share the same frustrating design: segmented layouts with small, disconnected rooms. Narrow hallways. Separate dining rooms. Enclosed kitchens. Cramped bedroom suites.
These layouts made sense decades ago when formal entertaining was the norm. But modern families live differently. You want open sightlines so you can watch the kids while cooking. You need flexible spaces that adapt to remote work, hobbies, and how you actually spend your time.
The good news? Your home likely has plenty of square footage. It’s just trapped behind walls and outdated floor plans that don’t reflect how you live. When you walk through your home and feel squeezed, you’re experiencing a layout problem, not a space problem. And layout problems can be fixed without adding a single square foot.
Let’s talk numbers, because this matters when you’re deciding between a remodel and an addition. When you hire a general contractor to build an addition, they’re constructing a brand-new section of your home from scratch. That means extending your foundation, adding a new roof section, running new plumbing lines, expanding your HVAC system, and upgrading electrical capacity.
All of that happens before you even think about finishes. And because much of the work happens outside, weather delays are common. Rain, snow, extreme heat—each one can push your timeline back by days or weeks. The labor and materials required for an addition drive up costs significantly, which is why you’ll see a higher price-per-square-foot when comparing additions to remodels.
Now contrast that with an interior remodel. You’re keeping the existing foundation, roof, and framing. You’re working within your home’s current footprint, which means fewer structural complications and less exposure to weather delays. Even a gut renovation that takes a room down to studs is still faster and more cost-effective than building outward.
Here’s a real example: a kitchen remodel that opens your floor plan, adds custom storage solutions, and updates all your finishes will typically deliver a higher return on investment than adding expensive square footage to your home’s footprint. Why? Because kitchens are already the most expensive rooms per square foot in your home. When you add the cost of extending your foundation and roof, you’re spending more but getting less market value back.
The timeline difference is significant too. A well-planned interior remodel might take several weeks. An addition? You’re looking at months, especially once you factor in permits, inspections, and the inevitable delays that come with outdoor construction. For homeowners in Suffolk County who want results without living through an endless construction zone, remodeling your existing space makes a lot more sense.
Dead zones are spaces that exist but don’t earn their keep. They take up square footage without adding real value to your daily life. And most homes have at least two or three of them.
Start with your formal dining room. Be honest—how often do you actually use it? If the answer is “twice a year,” you’re sitting on wasted potential. That room could be a home office, a playroom, a den, or even part of an expanded kitchen. The same goes for guest bedrooms that stay empty 50 weeks a year, or finished basements that have become expensive storage units.
Then there are the structural dead zones: long hallways that serve no purpose except connecting rooms, awkward corners that collect furniture you don’t know what to do with, and enclosed spaces that block light and sightlines. These aren’t just inconveniences. They’re actively making your home feel smaller and less functional than it should.
We can walk through your house and spot these opportunities immediately. We’ll ask how you actually use each space, where the bottlenecks are, and what’s frustrating you about your daily flow. From there, we can reimagine your layout to eliminate those dead zones and repurpose that square footage into spaces that serve your lifestyle.
Maybe that means removing a wall between your kitchen and dining room to create one large, open space. Maybe it’s converting an unused bedroom into a primary suite with a walk-in closet and spa-like bathroom. Or maybe it’s finishing your basement properly so it becomes a true living area instead of a place where boxes go to die. The key is identifying where your home is underperforming—and then fixing it.
Here in Suffolk County, where home values are high and inventory is limited, making your existing home work better is often smarter than moving. You love your neighborhood, your commute, your school district. You just need your house to function the way you need it to. And that starts with finding those hidden rooms that are hiding in plain sight.
Want live answers?
Connect with a Corsino Construction expert for fast, friendly support.
Once you’ve identified where your home is underperforming, the next step is understanding your options. The good news is that you have more flexibility than you might think. Strategic interior renovation can unlock significant square footage without the expense and disruption of an addition.
The most impactful changes usually involve removing or relocating interior walls. In older homes, opening up the kitchen, dining, and living areas creates better sightlines and allows natural light to flow throughout the main floor. Load-bearing walls can often be replaced with hidden structural beams or posts, maintaining the support your home needs while opening up the floor plan.
But it’s not just about knocking down walls. Sometimes the best way to gain space is to look up, down, or around. Basements, attics, and areas over garages often hold untapped potential that can be finished and converted into fully functional living spaces.

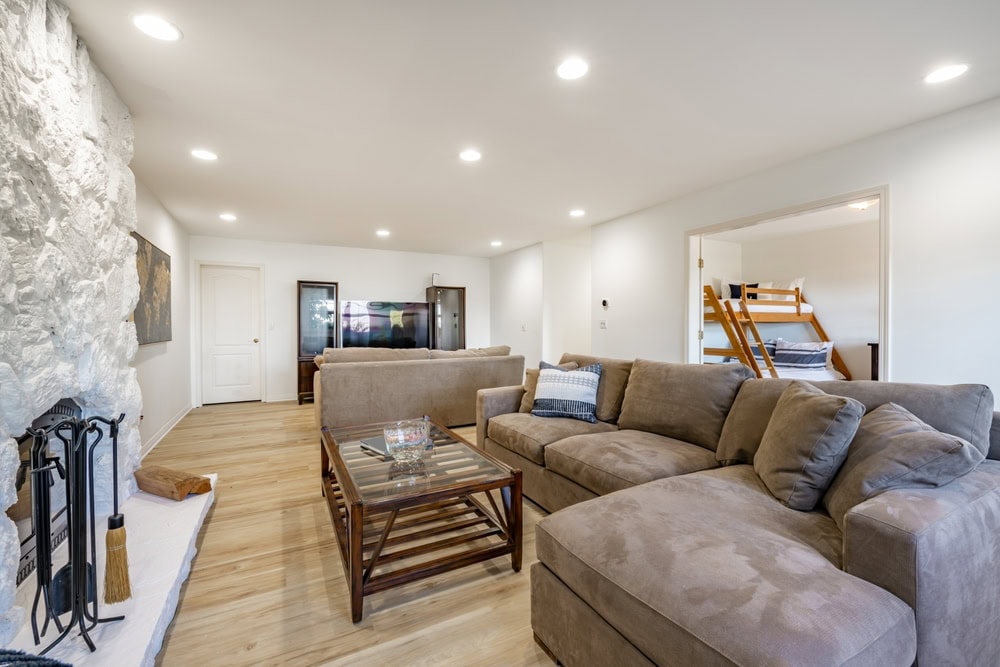
Your basement might be the single biggest opportunity in your home. If it’s unfinished or barely used, you’re sitting on hundreds of square feet of potential living space that already has a foundation and a roof. No need to extend either one.
The key to a successful basement remodel is treating it like a real room, not an afterthought. That means proper insulation, good lighting, comfortable flooring, and thoughtful layout design. Think about what your family actually needs. A home gym? A guest suite with its own bathroom? A media room where the kids can hang out? A home office that’s separated from the chaos upstairs?
When done right, a finished basement doesn’t feel like a basement at all. It feels like an extension of your main living area—just one that happens to be downstairs. And because you’re working within your existing footprint, the cost is a fraction of what you’d pay for a ground-level addition.
Attics offer similar potential, especially if yours is currently just holding holiday decorations and old furniture. Finishing an attic requires some specific considerations—ceiling height, access via a proper stairway, ventilation, and insulation—but the payoff can be huge. An attic bedroom, a private office, or even a cozy reading nook can transform how your home functions.
The same principle applies to spaces over attached garages. If your garage has unused space above it, that’s an opportunity. With the right structural support and access, you can create a bedroom, a studio, or a bonus room without touching your home’s existing footprint. The foundation is already there. You’re just making better use of what you already have.
Here’s the bottom line: unfinished or underused spaces aren’t adding value to your home. They’re just taking up room. But with the right approach and experienced guidance, those spaces can become some of the most useful areas in your house. You’re not adding square footage in the traditional sense—you’re activating square footage that was always there.
Not every transformation requires gutting your home down to the studs. Sometimes, smaller strategic changes can make a dramatic difference in how your space feels and functions.
Start by evaluating your interior walls. Which ones are actually necessary, and which ones are just chopping up your space? In many Suffolk County homes, the wall between the kitchen and dining room serves no real purpose except to make both rooms feel smaller. Removing it creates one large, open area that’s perfect for cooking, eating, and spending time together as a family.
Even if you can’t remove a full wall, you can often create pass-throughs, widen doorways, or replace solid doors with glass-paneled versions that allow light to travel between rooms. These changes improve sightlines and make your home feel more connected without requiring major structural work.
Another underrated strategy: reworking your traffic flow. Long, narrow hallways that don’t serve a purpose can often be shortened or eliminated entirely. Doorways that force you to walk through one room to get to another can be relocated. Small tweaks to circulation patterns can make your home feel significantly more open and intuitive.
Then there’s the power of built-in storage. Custom cabinetry along hallways, under staircases, or in awkward corners can eliminate clutter and free up visual space. When everything has a place, your home automatically feels larger and more organized. This is especially valuable in kitchens and bathrooms, where counter space is premium real estate.
One more thing to consider: repurposing rooms entirely. If you have a formal living room that no one ever sits in, why not turn it into something you’ll actually use? A home office, a playroom, a library, a hobby space—the possibilities are endless. The goal is to make every room in your home earn its keep.
The beauty of these approaches is that they don’t require months of construction or a six-figure budget. With the right planning and execution, you can make targeted changes that deliver outsized results. You’re not building new space. You’re making your existing space work harder and smarter for the way you live.
Your home has more potential than you think. The cramped kitchen, the awkward flow, the wasted square footage—none of it is permanent. With strategic interior renovation, you can transform how your home feels and functions without the cost, timeline, and disruption of a major addition.
The key is working with a home remodeler who understands how to see past what’s there and envision what could be. Someone who can identify your dead zones, propose practical solutions, and execute the work with clear communication and reliable craftsmanship. Regardless of if you need a bathroom remodel to create a spa-like retreat, a kitchen renovation to open up your main floor, or a patio to extend your living space outdoors, experience and transparency matter.
At Corsino Construction Corp , we bring over 20 years of proven expertise to every project. From interior renovations like kitchen and bathroom remodeling to exterior work including driveway paving, walkway paving, deck building, and pool patios, our licensed in-house team handles it all with fixed pricing and the kind of clear communication that keeps you informed every step of the way.
Article details:
Share:
Continue learning: