Struggling with a cramped bathroom in Patchogue? Discover professional strategies to maximize every inch, from smart layouts to storage solutions that actually work.
Share:
Summary:
The layout is where most small bathrooms fail, usually because they were designed by someone who seemingly never actually used a bathroom. You’ve seen the classics: the door that swings in and nearly decapitates whoever is at the sink, or the toilet placed so close to the tub that you have to be a professional gymnast just to take a shower. It’s a design crime, and we’re here to help you solve it.
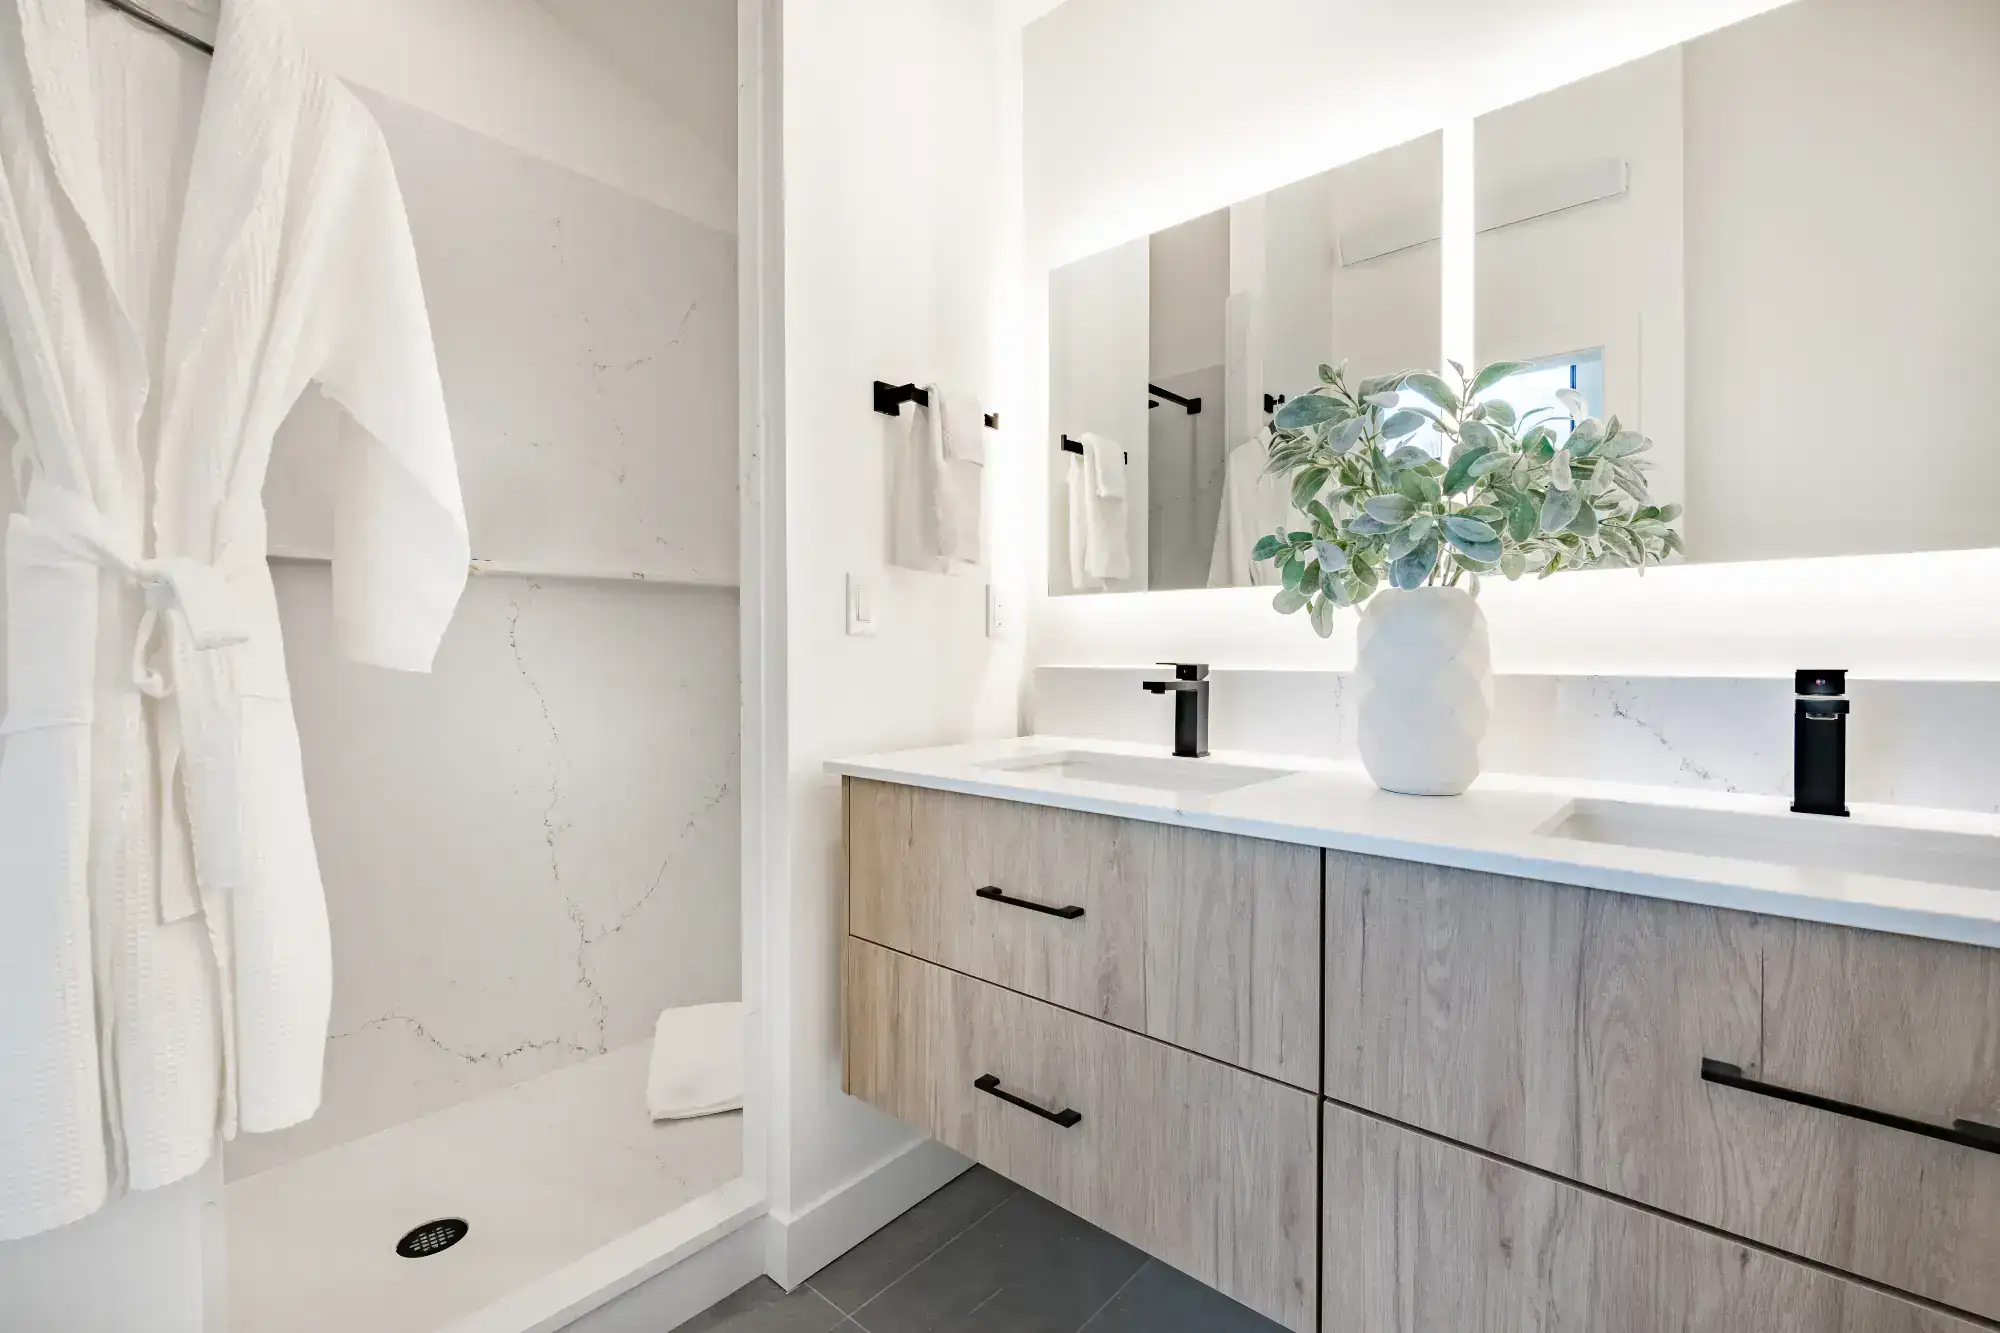
Rethinking your layout doesn’t always require moving the “heavy lifting” plumbing, which is great news for your bank account. Sometimes, it’s just about choosing fixtures that don’t act like space-hogs. Wall-mounted vanities create “visual floor space,” which is a fancy way of saying your brain won’t feel as claustrophobic if it can see the tiles go all the way to the wall.
The goal is to make sure you can move through the room without performing a choreographed dance. If a fixture is eating up more space than it provides in utility, it’s time for it to go. We want to turn your bathroom from a cramped closet into a room that realizes it’s part of a house.
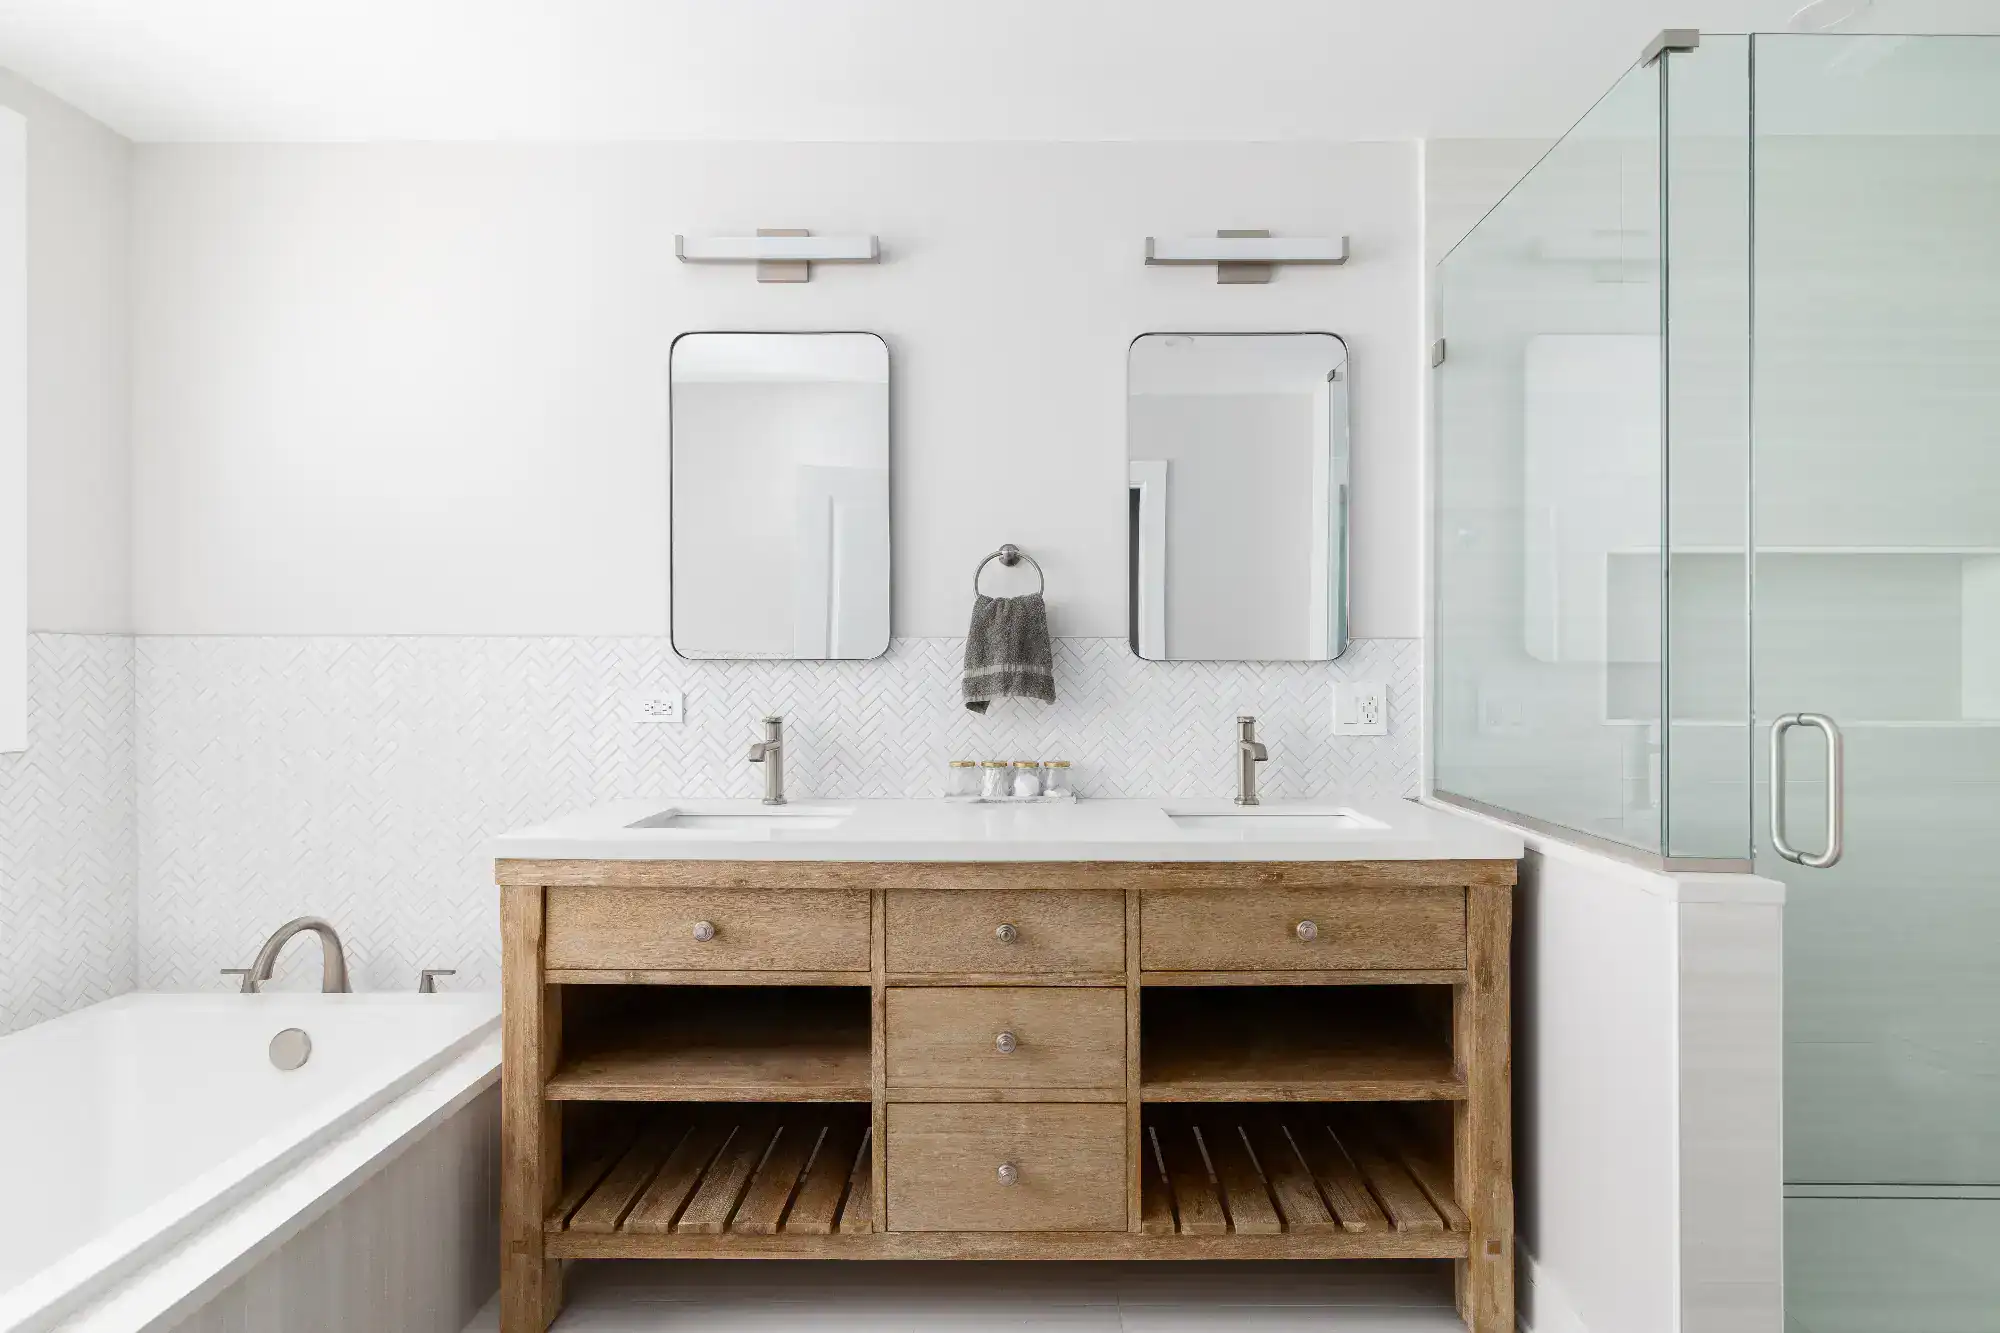
Corner showers are the unsung heroes of the small bathroom world. They take that awkward corner where dust bunnies usually go to retire and turn it into a high-functioning hygiene station. By tucking the shower into the corner, you suddenly have room for things like “breathing” and “standing,” which are generally considered positive attributes in a bathroom.
This layout frees up the rest of your floor for a vanity that actually holds more than a single roll of toilet paper. You aren’t sacrificing the experience, either; a well-designed neo-angle shower can feel just as roomy as a standard tub, minus the part where you have to climb over a porcelain wall every morning. It’s all about working with geometry instead of against it.
The real secret weapon here is the frameless glass door. If you put a heavy shower curtain over a corner unit, you’ve just built a tiny, dark cave. But clear glass allows the eye to travel through to the wall, making the room feel twice as large. It’s a psychological trick that works better than any “as seen on TV” space-saver ever could.
Traditional floor-mounted fixtures are essentially the “bulky SUVs” of the bathroom world. A standard vanity with a cabinet base and a chunky toilet tank create visual roadblocks that stop your eyes dead. Your brain sees where the cabinet hits the floor and says, “Yep, this room is tiny.” It’s an optical illusion that works against you every single day.
Wall-mounted fixtures, however, are the “sleek sports cars” of design. When your vanity or toilet is floating off the ground, the continuous line of floor tile makes the room feel expansive. Plus, let’s be honest: cleaning the floor becomes about 400% easier when you aren’t trying to scrub behind a porcelain pedestal with a toothbrush. It’s a win for your eyes and your sanity.
The one caveat: wall-mounting requires some structural “spine.” Since the wall is now doing all the heavy lifting (literally), we need to guarantee there’s proper backing behind the drywall so your sink doesn’t decide to join you on the floor mid-wash. If you’re already gutting the room, this is a “no-brainer” upgrade that makes your small Patchogue bathroom feel like a high-end boutique hotel.
Want live answers?
Connect with a Corsino Construction expert for fast, friendly support.
Storage is usually the first casualty in a small bathroom war. You need a place for the 14 different types of shampoo your family uses, but there isn’t even room for a towel rack. This leads to the “sink-side mountain”—a precarious pile of toiletries that eventually avalanches into the basin. We can do better than this, Patchogue.
The answer isn’t to start a minimalist cult; it’s to stop looking at the floor and start looking at the walls. Your walls are basically untapped storage goldmines. Between every set of studs in your wall is about 14 inches of empty space just waiting to be useful. By going into the wall instead of out from it, you get storage that doesn’t take up a single inch of walking room.
No matter if it’s recessed shelving, tall and skinny cabinets, or niches built directly into the shower, built-in solutions are the key to a clutter-free life. It’s the difference between having a bathroom that looks like a storage unit and one that looks like it was actually designed for a human being.
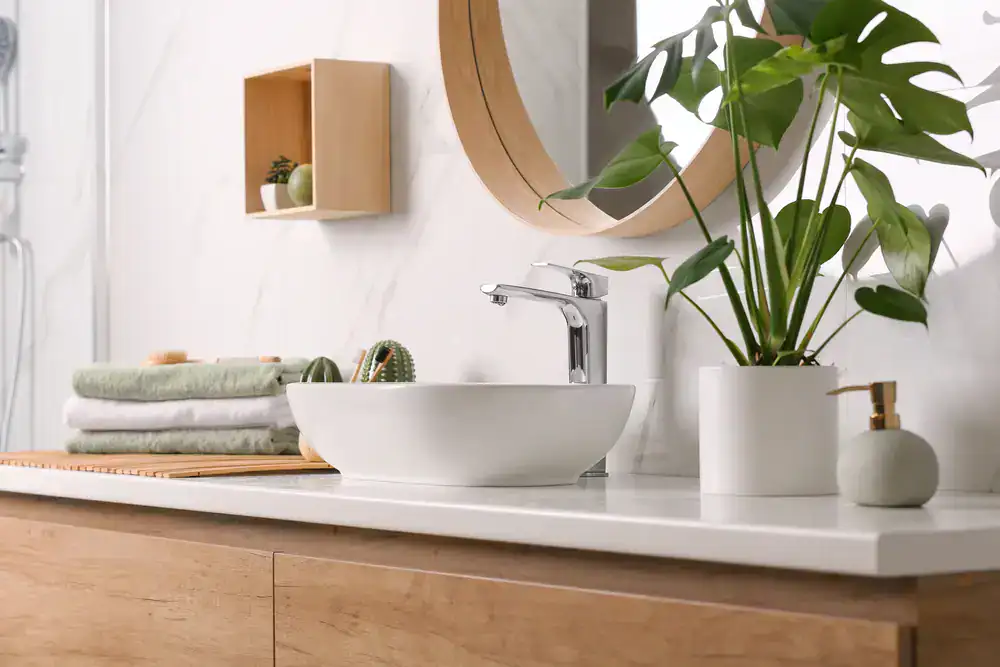
Recessed storage is the closest thing we have to magic in the remodeling business. Instead of a bulky cabinet hanging off the wall like a giant carbuncle, we carve space directly into the wall cavity. A recessed medicine cabinet gives you all the mirror space you need plus a secret lair for your prescriptions and toothpaste—all while sitting perfectly flush with the wall.
Shower niches are the other “must-have” for small spaces. If you’re still using one of those rusty metal caddies that hangs from the showerhead and drops your soap every three minutes, please stop. A tiled niche built into the wall looks intentional, stays clean, and keeps your shampoo bottles from performing a daily swan dive onto your toes.
The trick is planning these spots before the tile goes up. Once the walls are closed, adding a niche becomes a major surgical procedure. But during the “ugly phase” of the remodel, it’s a simple addition that provides a massive payoff in daily convenience. Just make sure your contractor knows your favorite shampoo bottle height—nobody likes a niche that’s half an inch too short for the family-sized bottle.
When you can’t expand toward the door, go toward the ceiling! Vertical storage is the ultimate “life-hack” for small bathrooms. Most people stop their storage at eye level, leaving the top three feet of the room to the spiders. A floor-to-ceiling cabinet that’s only 12 inches deep can hold enough towels to supply a small army without blocking your path to the shower.
Floating shelves are another great way to use vertical real estate. A few well-placed shelves above the toilet can turn a wasted wall into a stylish home for rolled towels and extra supplies. Just don’t go too overboard—if you cover every inch of wall in shelving, you’ll end up feeling like you’re inside a very clean warehouse. The goal is “useful,” not “overwhelming.”
One often-ignored spot is the space above the door. A simple high-mounted shelf is the perfect place for items you only use once a year (like that fancy bubble bath you got for Christmas three years ago). By stacking your storage, you keep the essentials at arm’s reach and the “occasional” stuff out of your way. It’s about being the boss of your own square footage.
Remodeling a small bathroom is a lot like packing for a two-week vacation in a carry-on bag: it requires strategy, precision, and the ability to say “no” to things that don’t fit. But when the plan comes together, the result is a space that feels expensive, efficient, and—most importantly—easy to live in. No more hip-bruises, no more sink-avalanches, just a bathroom that actually works.
The strategies we’ve talked about—floating fixtures, corner showers, and recessed storage—aren’t just for show. They are proven methods to beat the “small bathroom blues” found in so many Long Island homes. When you focus on visibility and verticality, you transform the room without having to build an addition on your house.
If you’re tired of your cramped quarters and ready for a bathroom that actually lets you turn around without hitting something, we’re here to help. We’ve been the “space-makers” for Suffolk County for over two decades, and we know exactly how to find those hidden inches in your Patchogue home.
Article details:
Share:
Continue learning: