A handicap bathroom remodel doesn't mean sacrificing style for safety. Discover how accessibility features blend function with design for independent, confident living at home.
Share:
Summary:
The bathroom should be the one place in your home where you feel completely safe and independent. But for many Suffolk County residents dealing with mobility challenges, limited strength, or aging-related changes, it’s become the most stressful room in the house.
A handicap bathroom remodel isn’t about turning your home into a medical facility. It’s about removing barriers, reducing fall risks, and creating a space that works for you now and years down the road. You’ll learn what actually matters for accessibility, which features make the biggest difference, and how to approach a remodel that respects both your safety needs and your home’s character.
A handicap bathroom remodel focuses on making your bathroom safer and more accessible for people with mobility limitations, whether that’s due to aging, injury, or disability. The goal is simple: remove physical barriers that make daily routines difficult or dangerous.
This isn’t the same as commercial ADA compliance. In your own home, you’re not legally required to meet ADA standards unless you’re building for rental or public use. But those guidelines exist for good reason, and many homeowners use them as a starting point because they work.
What you’re really doing is future-proofing your space. Maybe you need grab bars and a walk-in shower today. Maybe you’re planning ahead for ten years from now. Either way, the modifications reduce fall risk, support independence, and let you stay in your home longer.
There’s a lot of confusion about what’s required versus what’s recommended. Let’s clear that up.
ADA standards were designed for public buildings and commercial spaces. They set specific measurements for doorways, turning radius, grab bar placement, and fixture heights. These rules don’t apply to private homes in Suffolk County unless you’re building rental units or receiving certain types of funding.
That said, ADA guidelines are incredibly useful. They’re based on decades of research into what actually helps people with wheelchairs, walkers, and other mobility aids. Many homeowners use them as a starting point because they create bathrooms that genuinely work.
Aging in place design is broader and more flexible. It’s about making your home livable as your needs change over time. You might install reinforcement in the walls now so grab bars can be added later. You might choose a curbless shower because it’s easier to clean and happens to be wheelchair-accessible if needed someday.
The difference matters when you’re budgeting and planning. Full ADA compliance involves precise measurements and can limit your layout options. Aging in place design gives you more freedom to adapt features to your specific situation while still improving safety and accessibility.
In Suffolk County, you’ll work with the New York State Building Code, which includes provisions for accessibility modifications. We understand local requirements, especially when structural changes like widening doorways or adding ramps are involved. Some modifications may qualify for dimensional requirement exemptions under Suffolk County’s Universal Design Incentive program.
The bottom line: you’re not building a hospital bathroom. You’re creating a space that supports independence, reduces injury risk, and adapts to changing needs without looking institutional.
One of the first questions homeowners ask is: how much does this actually cost? The answer depends on what you’re changing and how much work is involved.
Basic accessibility upgrades run anywhere from $3,000 to $10,000. This might include installing grab bars, adding a handheld showerhead, replacing knobs with lever handles, and putting in non-slip flooring. These modifications make a noticeable difference without gutting the entire bathroom.
A mid-range handicap bathroom remodel typically falls between $9,000 and $25,000. You’re looking at bigger changes here: converting a tub to a walk-in shower, widening the doorway, installing a comfort-height toilet, lowering the sink for wheelchair access, and updating fixtures. Most Suffolk County homeowners doing serious accessibility work land in this range.
Full remodels with extensive layout changes can reach $30,000 to $50,000 or more. This happens when you’re moving plumbing lines, expanding the bathroom footprint, installing a roll-in shower with custom tile, adding structural support for grab bars, or dealing with hidden issues like water damage once walls are opened.
The cost drivers are pretty consistent. Moving plumbing is expensive because it involves rerouting drain lines and supply pipes. Structural changes like widening doorways or removing walls add labor and materials. Custom work costs more than standard fixtures. And if we discover problems behind the walls, that adds to the bill.
Here’s what keeps costs down: keeping plumbing in its current location, choosing standard ADA-compliant fixtures instead of custom options, and planning the full scope upfront so you’re not making changes mid-project. If you can work with your existing layout and just modify fixtures and features, you’ll spend significantly less than a full gut renovation.
Suffolk County homeowners should also factor in permits and inspections for major work. We handle this, but it’s part of the timeline and cost. The good news is that some accessibility modifications may qualify for tax deductions if they’re medically necessary, and certain local or state programs offer grants for elderly or disabled homeowners.
The investment isn’t just about dollars. It’s about reducing the risk of a fall that could lead to hospitalization, loss of independence, or forced relocation to assisted living. When you look at it that way, a well-planned accessibility remodel often pays for itself in safety and peace of mind.
Want live answers?
Connect with a Corsino Construction expert for fast, friendly support.
Bathrooms are where most senior injuries happen. Wet surfaces, tight spaces, and the need to move between standing and sitting create multiple fall risks every single day.
A bathroom remodel for seniors focuses on eliminating those hazards while maintaining comfort and dignity. You’re not just adding grab bars and calling it done. You’re rethinking how someone moves through the space, what they can reach, and where they might lose balance.
The priorities shift depending on current mobility and future needs. Some seniors are active and independent now but planning ahead. Others are dealing with arthritis, reduced vision, balance issues, or recovery from surgery. The modifications should match the reality of daily use.
Let’s talk about what makes the biggest difference in a senior-friendly bathroom.
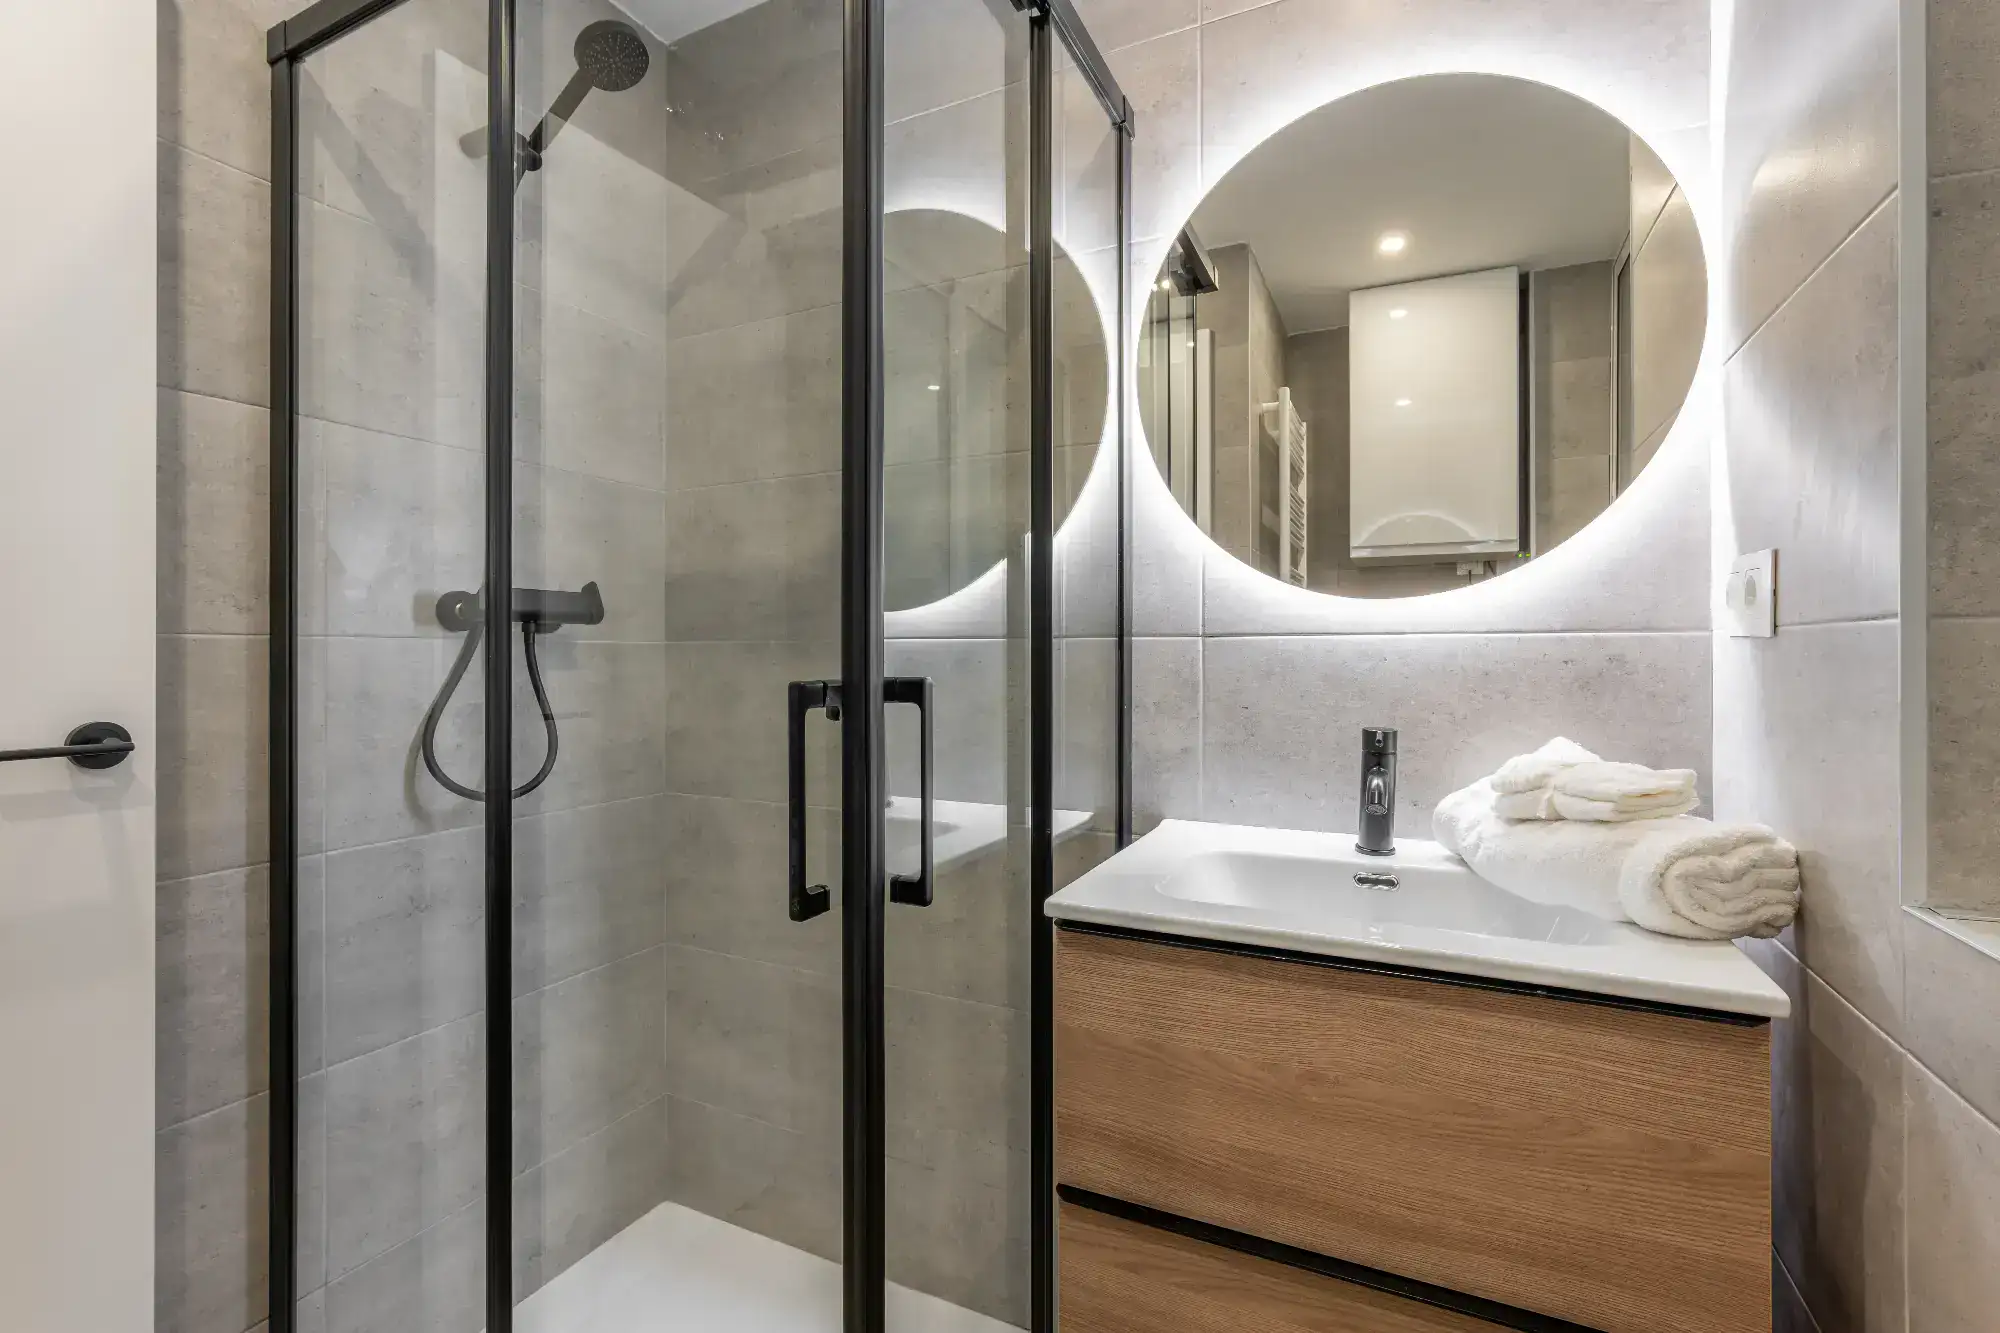
Walk-in showers or curbless showers eliminate the need to step over a tub wall or threshold. That single change removes one of the most common fall hazards. You can walk or roll straight in without lifting your leg high or balancing on one foot. Most walk-in showers include a built-in or fold-down seat, a handheld showerhead, and slip-resistant flooring.
Grab bars provide stability when you need it most: getting in and out of the shower, sitting down on the toilet, standing back up. They need to be installed correctly, anchored into wall studs or blocking, and positioned where they’re actually useful. Horizontal bars near the toilet and shower are standard. Some people add a vertical bar near the shower entrance for extra support.
Comfort-height toilets sit a few inches taller than standard models, making it easier to sit and stand without straining knees and hips. Pair that with grab bars on either side, and you’ve eliminated a major daily struggle for many seniors.
Lever faucets and touchless controls are easier to operate than knobs, especially for anyone with arthritis or limited hand strength. You don’t need to grip and twist. A light touch or wave of the hand does the job.
Non-slip flooring is non-negotiable. Textured tile, slip-resistant vinyl, or smaller tiles with more grout lines all improve traction when the floor is wet. Large, smooth tiles look nice but turn into a skating rink with a little water.
Adjustable or handheld showerheads let you control water flow while seated and make rinsing easier without awkward reaching. They’re useful for everyone, not just seniors, which is why they’re becoming standard in accessibility remodels.
Good lighting matters more than people realize. Vision declines with age, and a poorly lit bathroom increases fall risk. Bright, even lighting with minimal shadows helps. Motion-sensor lights are a nice touch for nighttime bathroom trips.
These aren’t luxury add-ons. They’re practical changes that reduce injury risk and make daily routines manageable. And when done thoughtfully, they don’t scream “medical equipment.” Modern grab bars come in finishes that match your fixtures. Curbless showers look sleek and spa-like. The bathroom can be both safe and attractive.
Sometimes accessibility isn’t just about adding features. It’s about rethinking the entire layout to give people room to move safely.
Doorways are a common barrier. Standard bathroom doors are often 24 to 28 inches wide, which doesn’t leave much clearance for walkers or wheelchairs. Widening the door to 32 or 36 inches makes entry and exit far easier. If space is tight, a pocket door or outward-swinging door can help.
Turning space matters if someone uses a wheelchair or walker. ADA guidelines call for a 60-inch diameter turning circle, which gives enough room to maneuver without bumping into fixtures or walls. Not every home bathroom can accommodate that, but even increasing clearance by a foot or two makes a noticeable difference.
Sink accessibility often gets overlooked. A wall-mounted or pedestal sink with knee clearance underneath allows wheelchair users to roll up close. Insulated pipes prevent burns from hot water lines. Lever handles or touchless faucets make operation easier.
Shower placement and size affect how safely someone can bathe. A 36-by-36-inch transfer shower works for smaller bathrooms. A 60-by-30-inch roll-in shower provides more space and flexibility. Both should have a zero-threshold or very low threshold entry, a fold-down seat, grab bars on multiple walls, and controls positioned within easy reach.
Storage height and placement should be reconsidered. Shelves, towel bars, and toiletries need to be within reach from a seated position or without excessive bending and stretching. Recessed niches in the shower keep essentials handy without creating obstacles.
Flooring transitions between rooms should be smooth and flush. Even a small lip or change in height can catch a walker wheel or become a tripping hazard. Maintaining a level surface throughout improves safety and ease of movement.
These layout changes often require more planning and investment than simple fixture swaps, but they’re what turn a standard bathroom into one that truly supports independent living. In Suffolk County, working with a contractor experienced in accessibility remodels ensures that structural changes meet local building codes and are done correctly the first time.
The goal isn’t perfection or strict ADA compliance. It’s creating a bathroom that works for the person using it, reduces daily struggle, and supports aging in place for as long as possible.
A handicap bathroom remodel is one of the most practical investments you can make in your Suffolk County home. It’s not about following a checklist or meeting arbitrary standards. It’s about safety, independence, and the ability to stay in your home comfortably as your needs change.
The best projects start with honest conversations about current challenges and future possibilities. What’s difficult now? What might become difficult in five or ten years? Which features will make the biggest difference in daily life? Those answers guide every decision, from layout changes to fixture selection.
Working with experienced professionals who understand accessibility, local building codes, and the balance between function and aesthetics makes all the difference. You want a team that listens, explains options clearly, and delivers quality work without unnecessary disruption.
If you’re ready to explore what’s possible for your bathroom, we bring 25 years of experience to accessibility projects throughout Suffolk County. Licensed professionals, transparent pricing, and a careful approach to working with homeowners during sensitive renovations.
Article details:
Share:
Continue learning: