Planning a deck, addition, or kitchen remodel in Suffolk County, NY? Here's what actually requires a building permit — and why skipping one can cost you far more later.
Share:

Summary:
You’re planning a renovation — maybe a deck out back, a kitchen refresh, or finally finishing that basement. At some point, someone mentions permits, and suddenly you’re wondering whether you actually need one, whether your contractor is handling it, and what happens if you don’t bother. It’s a fair set of questions, and the answers matter more than most people realize.
Suffolk County, NY has its own permit structure that trips up homeowners and contractors alike. The county isn’t one permit jurisdiction — it’s ten. Each town runs its own building department with its own rules, forms, and thresholds. What’s exempt in Babylon may require full plans and inspections in Huntington.
This guide walks you through which projects require a building permit, what’s at stake if you skip one, and how the process works across the county.
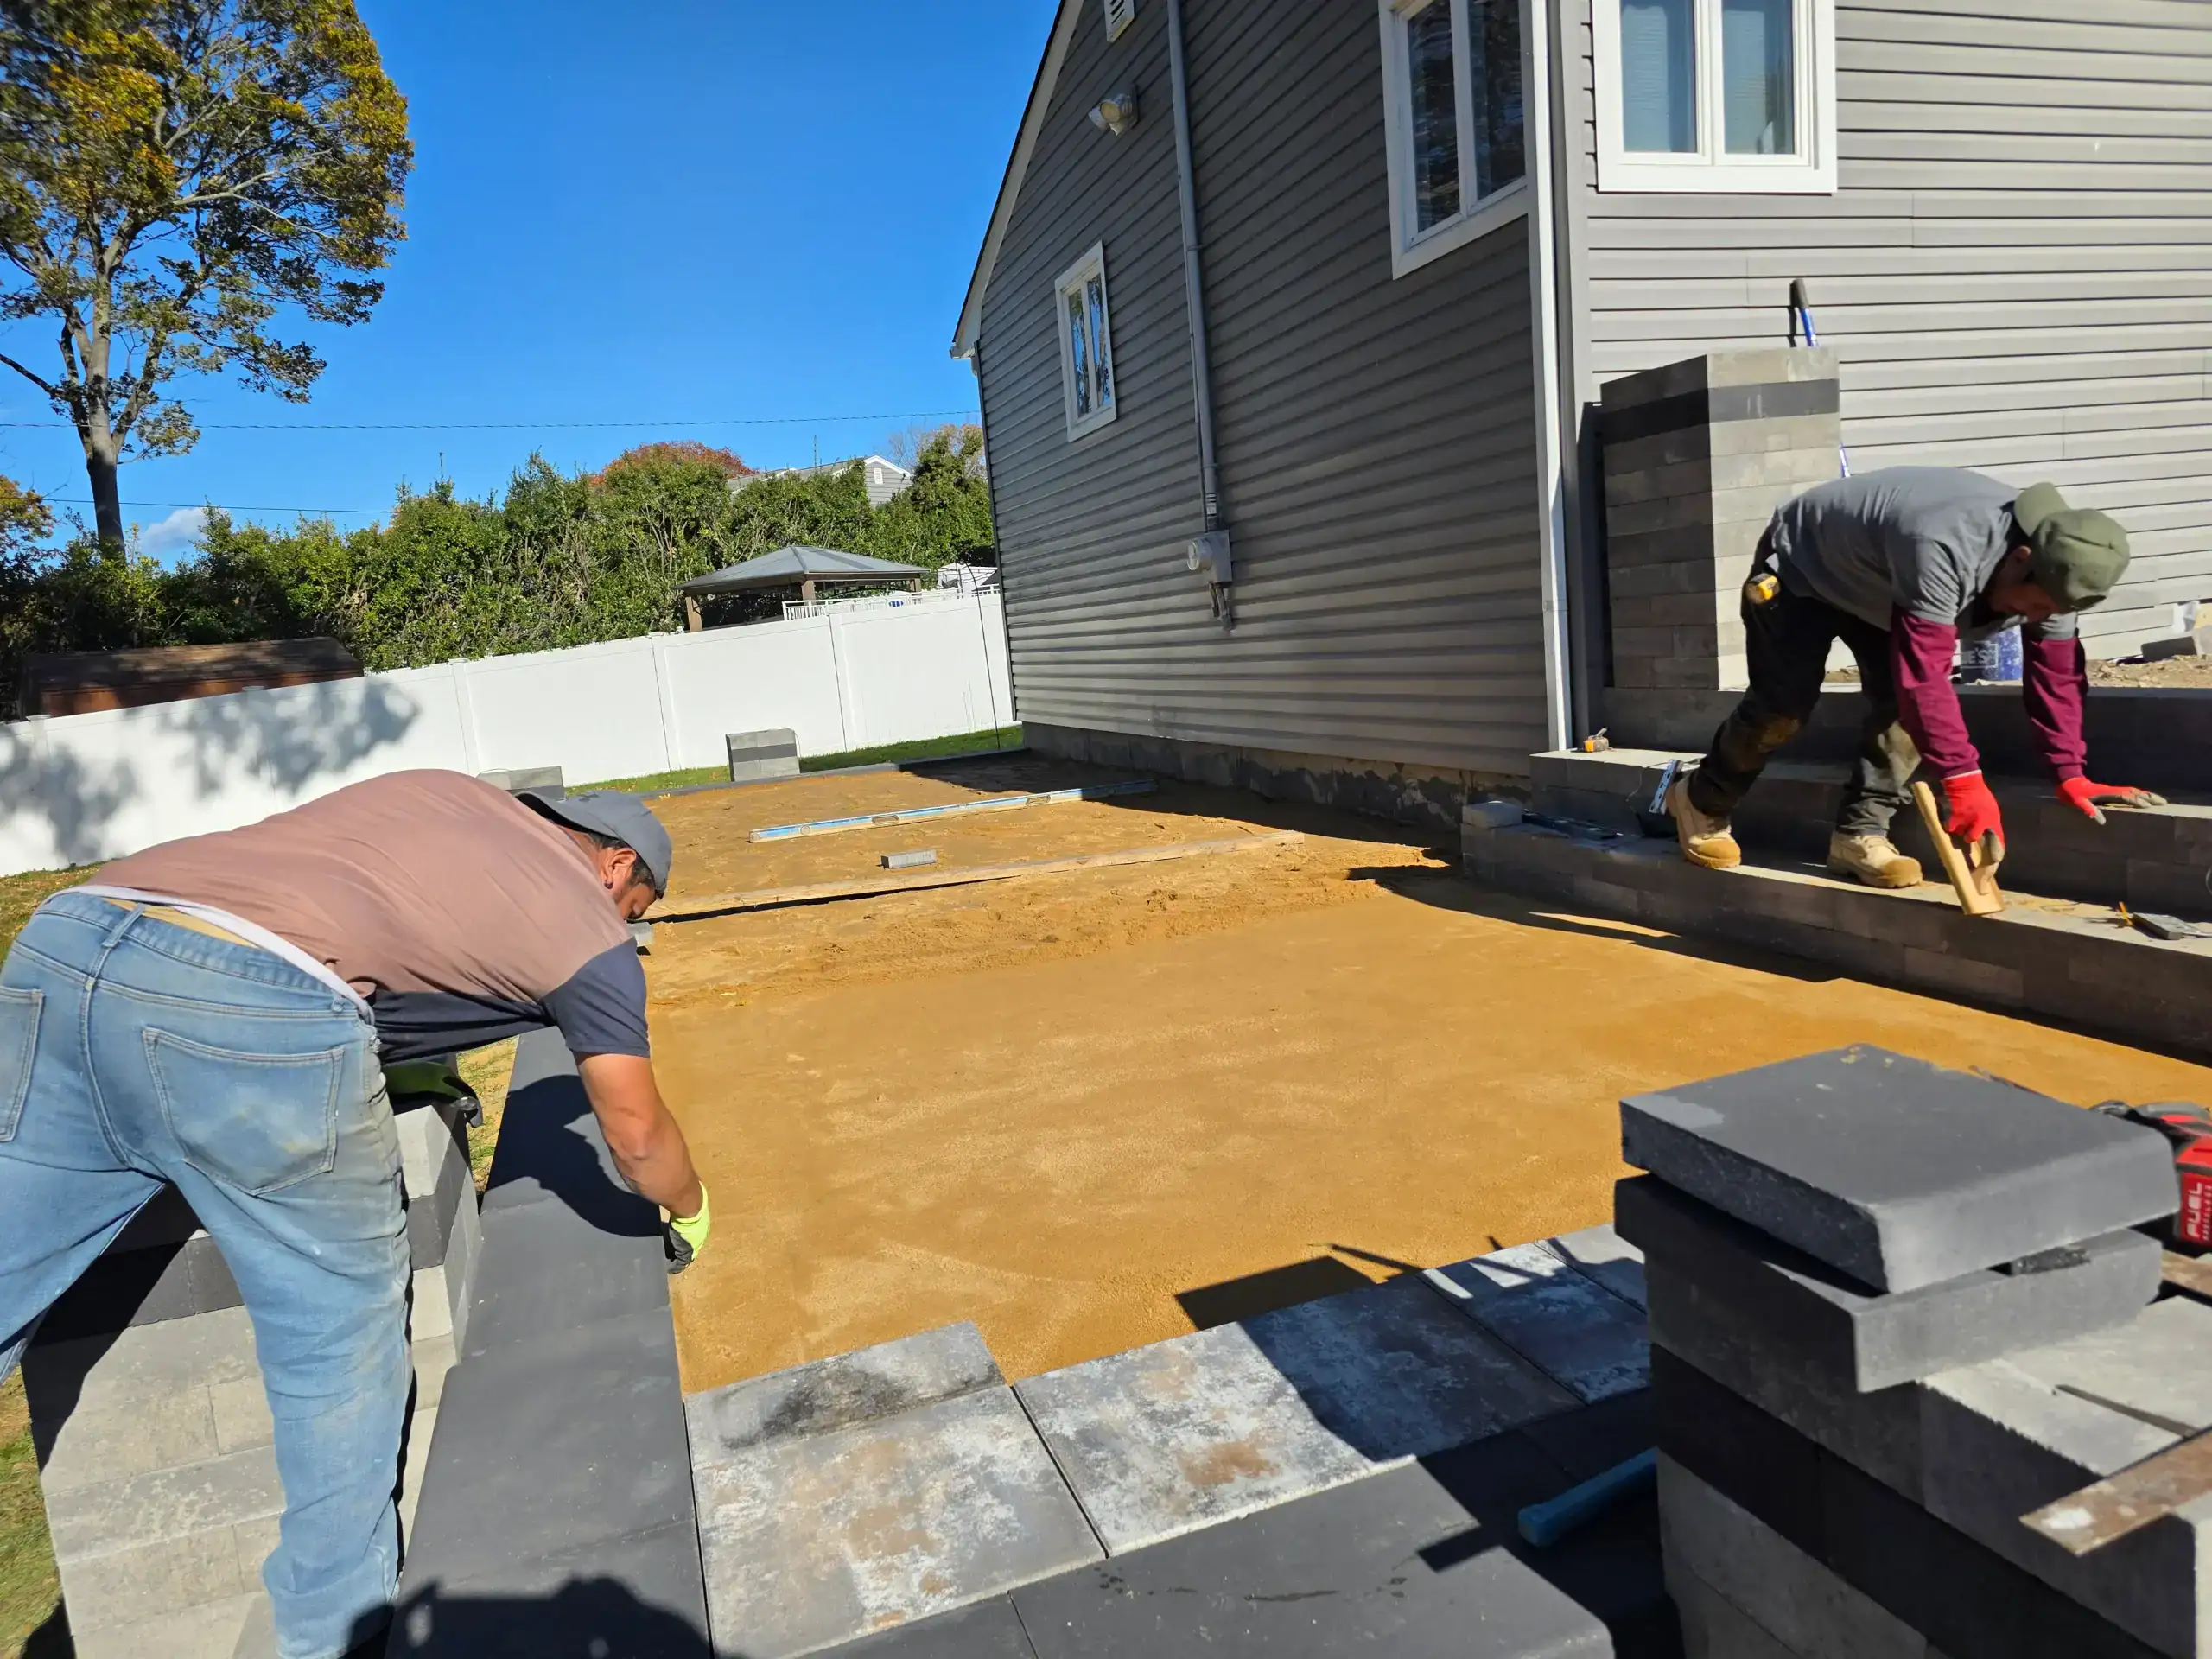
For most deck projects in Suffolk County, NY, the answer is yes. Under New York State Residential Code Section R105.1, any structure attached to a dwelling requires a permit. That covers the vast majority of decks homeowners are planning — attached decks, elevated decks, and any deck over eight inches above grade measured from the lowest point of natural grade.
The only scenario where a permit might not apply is a freestanding, ground-level platform under a certain square footage threshold — and even then, it depends on which town your property sits in. Babylon, Brookhaven, Huntington, Islip, Riverhead, Shelter Island, Smithtown, Southampton, Southold, and East Hampton each run their own building departments. What’s exempt in one town may require full plans and inspections in another.

The most immediate consequence of discovered unpermitted work in progress is a stop-work order — everything halts until you apply for and receive the proper permit. That alone can derail a project timeline by weeks.
Retroactive permits almost always cost more than the original would have. Some jurisdictions double or triple the fee as a penalty. And unlike a standard permit application, a retroactive permit often requires inspectors to examine work that’s already been completed — which can mean opening up finished decking, removing sections of framing, or exposing structural connections that were never inspected. You’re paying more and potentially tearing apart work you already paid for.
The longer-term problem surfaces when you sell. A buyer’s home inspector will flag unpermitted structures. Once that happens, you’re either retroactively permitting the work at elevated cost, reducing your asking price, or watching the buyer walk away entirely. On Long Island, where home values are significant, that’s not a risk worth taking over a permit that should have been pulled before the first board went down.
Fines for unpermitted work in New York can run from $500 into the thousands depending on the scope of the violation and how long it went unaddressed. In more aggressive enforcement situations, daily fines can accrue until the issue is resolved. And if damage ever occurs related to an unpermitted structure, your homeowner’s insurance may deny the claim outright — leaving you fully exposed.
The permit exists for a reason, and the cost of skipping it compounds quickly.
Plan on four to eight weeks in most Suffolk County towns from permit submission to approval under normal conditions. That’s not from the day you call a contractor — that’s from the day a complete application is submitted to your town’s building department.
This timeline is one of the most important planning details homeowners miss. If you want your deck done by July Fourth, you can’t start thinking about permits in June. The permit process needs to begin in late winter or early spring, factoring in the review window before a single post is set. Spring is also peak season for permit applications across Suffolk County, which means building departments are handling higher volumes and timelines can stretch.
When the permit timeline is treated as part of the plan rather than an afterthought, your project doesn’t stall mid-spring because paperwork is still in review. This is why working with a contractor who understands the local permit process — and builds it into the project schedule from the start — makes a real difference.
Eastern Suffolk County towns — Southampton, East Hampton, Southold — can involve additional layers beyond a standard building permit. Historic district overlays, Architectural Review Board requirements, and environmental sensitivity designations all exist in parts of eastern Suffolk and can extend timelines beyond what you’d see in a western town like Babylon or Smithtown. If your property sits in one of those areas, that’s something to account for early.
Want live answers?
Connect with a Corsino Construction expert for fast, friendly support.
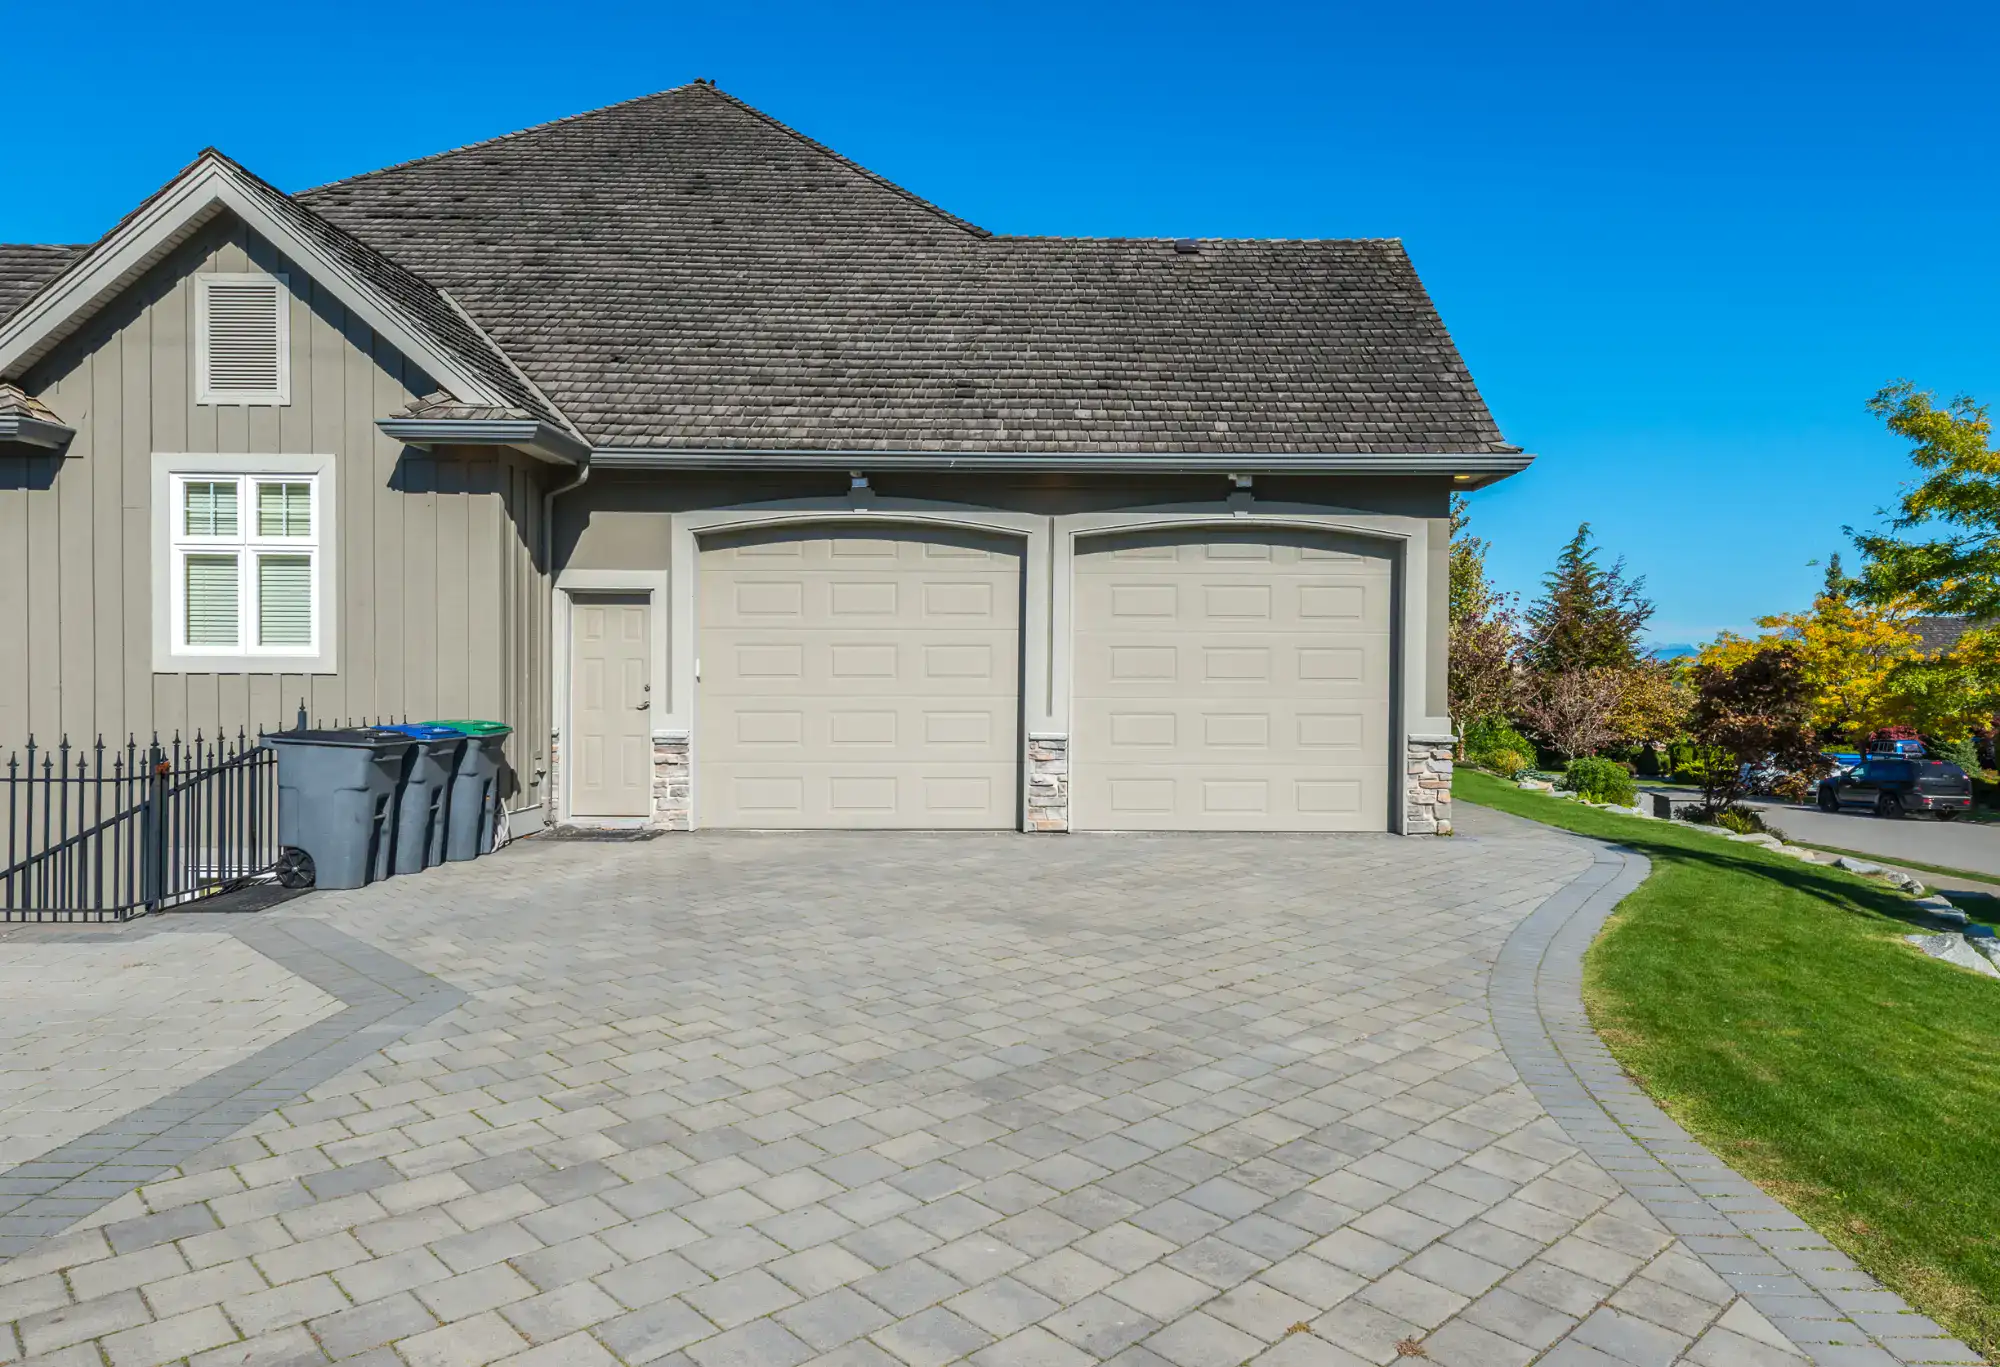
Any project that adds square footage to your home — a room addition, a dormer, a second story, a garage — requires a building permit without exception. Structural changes, changes to the roofline, new foundation work — all of it falls under permit requirements, and most home addition projects involve multiple permit types simultaneously.
Beyond the building permit itself, additions typically trigger electrical permits for new wiring, plumbing permits if the addition includes a bathroom or kitchen, and in some cases demolition permits for any structural removal. If the addition adds a bedroom or bathroom, Suffolk County may also require approval from the Suffolk County Department of Health Services related to septic capacity — particularly relevant for properties not connected to public sewer.

The multi-permit reality of a home addition is one of the things that catches homeowners off guard. You apply for a building permit, and then you discover you also need an electrical permit, a plumbing permit, and potentially a health department review. Each of those is a separate application, often filed with a different department, each with its own timeline and inspection requirements.
Much of Suffolk County — particularly in central and eastern areas — relies on private septic systems rather than public sewer. Adding a bedroom or bathroom increases the projected wastewater load, which means the existing system may need to be evaluated or upgraded. The Suffolk County Septic Improvement Program exists partly to address aging systems that don’t meet current standards. If your addition triggers a health department review and your septic system needs work, that’s a separate project running parallel to your renovation.
A large portion of Suffolk County homes were built in the post-WWII boom — the 1950s through 1970s. When a contractor opens up walls in a home from that era, it’s not unusual to find wiring, plumbing, or structural elements that don’t meet current code. That discovery doesn’t stop the project, but it does mean additional permit scope. An experienced contractor who’s worked in Suffolk County long enough has seen this before and knows how to handle it without derailing the timeline.
A home addition is rarely just one permit. Knowing that upfront — and working with someone who can coordinate all of it — is the difference between a project that moves and one that stalls.
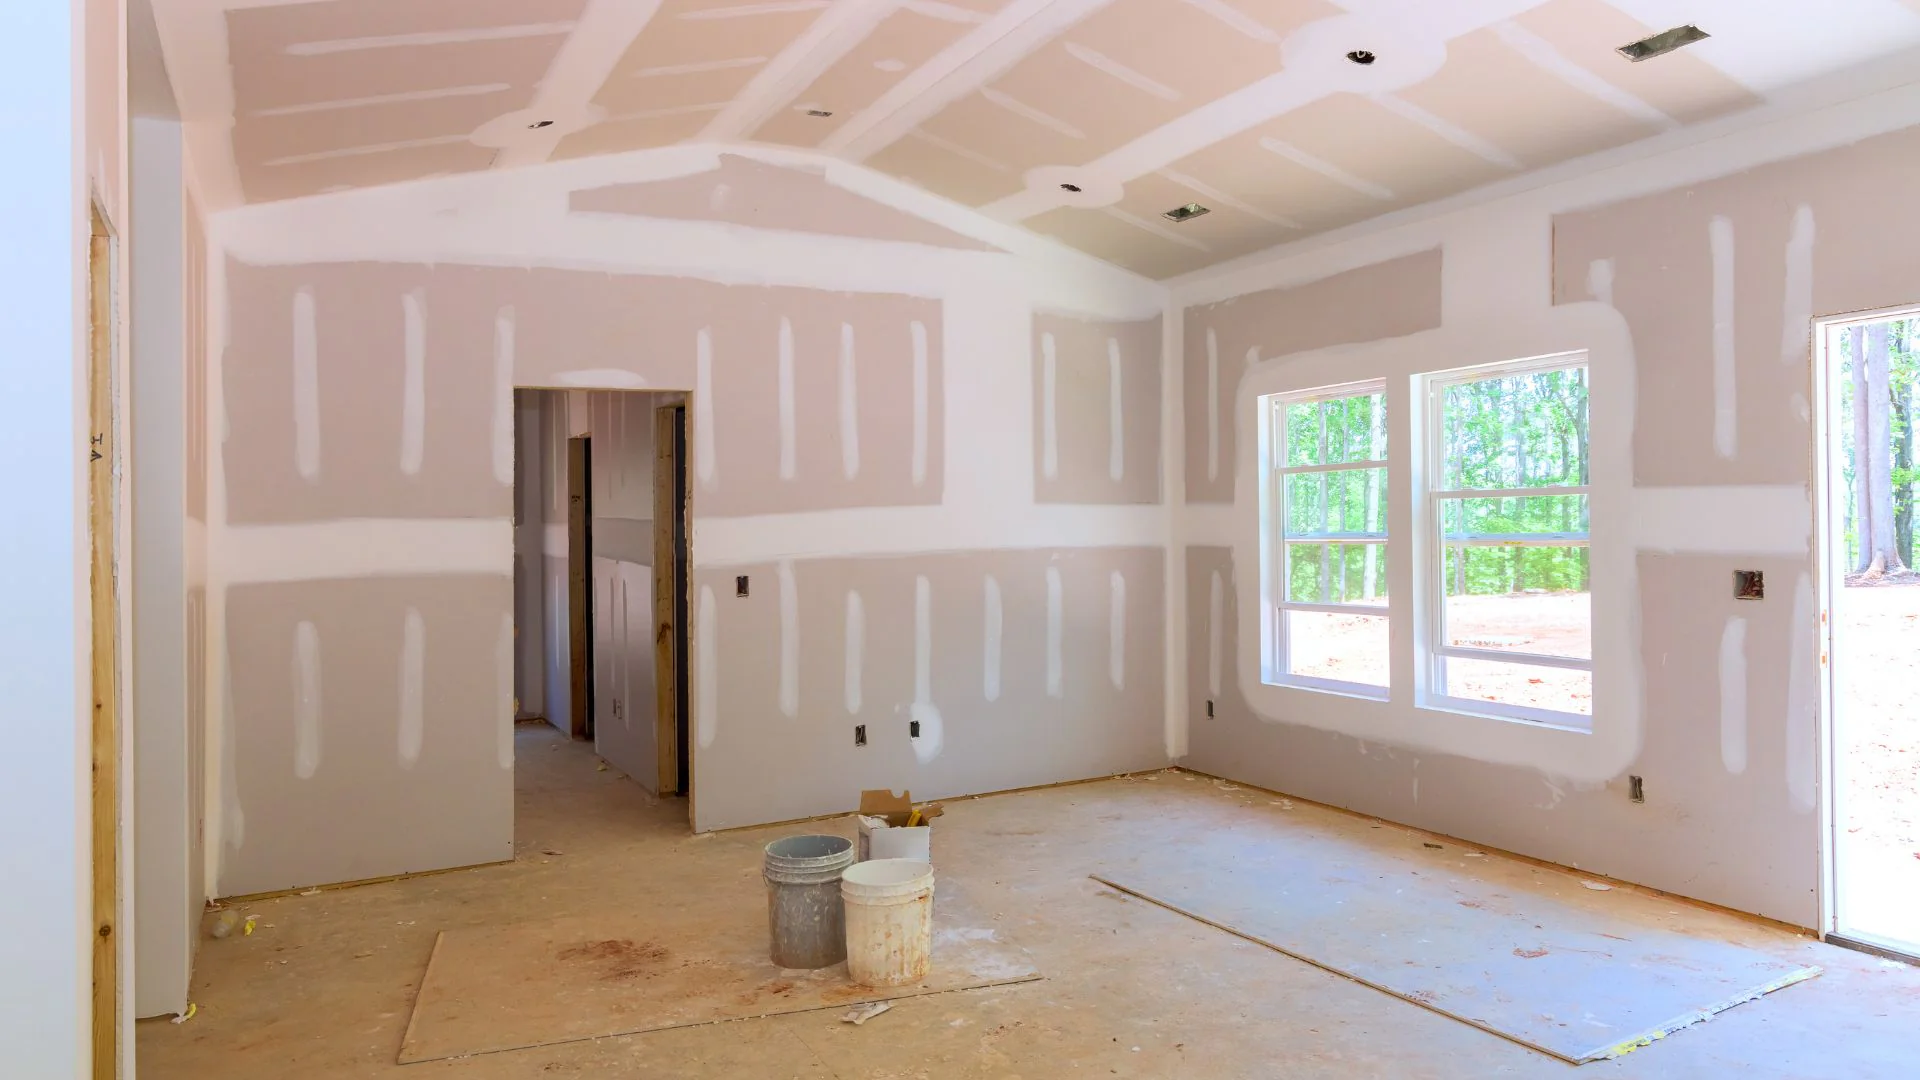
This is probably the question we hear most often, and the answer depends on what the renovation actually involves. Painting the walls, swapping cabinet doors, or installing new flooring — none of that requires a permit. But the moment you move a drain, relocate an outlet, change the position of a fixture, or touch anything structural, you’re in permit territory.
Most meaningful kitchen and bathroom remodels — the kind that actually transform a space — involve at least some plumbing or electrical work. Moving a sink to a better location, adding a shower where there wasn’t one, upgrading to a larger electrical panel to support new appliances — all of it requires a permit. In New York, kitchen and bathroom renovations of this scope typically fall under what’s called an ALT2 permit, which involves filing by a licensed professional engineer or registered architect and requires inspections at key milestones: after demolition, during rough work, and at final completion.
A buyer’s inspector doesn’t distinguish between a small scope and a large one — they flag unpermitted work regardless. And if you’re in a Suffolk County home from the 1960s, moving one wall might reveal knob-and-tube wiring that needs to be addressed before the project can proceed to rough inspection. That’s not a problem your contractor created — it’s a problem your contractor found, and finding it with a permit in place means you have a clear path forward.
If your kitchen or bathroom remodel involves any plumbing, electrical, or structural work — and most do — you need a permit. The process exists to protect you, and working with a contractor who handles it correctly means you don’t have to navigate it yourself.
The permit process in Suffolk County, NY isn’t as complicated as it sounds once you understand the structure — but it does require knowing which of the ten towns applies to your property, what each building department requires, and how to coordinate multiple permit types when a project involves more than one trade. That’s not knowledge most homeowners have, and it shouldn’t have to be.
We’ve been handling permits for Suffolk County projects since 2000. We know what Brookhaven requires versus what Huntington expects. We factor permit timelines into your project schedule from the first conversation, so you’re not waiting on approvals after work has already started. And because we don’t use subcontractors, permit accountability stays with one team from application to final inspection sign-off.
If you’re planning a deck, an addition, a kitchen remodel, or any project where you’re not sure whether a permit applies, Corsino Construction Corp is happy to give you a straight answer. Reach out during business hours — Monday through Friday, 9am to 5pm — and we’ll get back to you within 24 to 48 hours.
Article details:
Share:
Continue learning: