Discover practical answers about walkway paving and safe bathroom installations designed for seniors aging in place across Stony Brook, Ridge, and Suffolk County.
Share:
Summary:
You didn’t plan on your front walkway becoming a hazard. Or your bathroom feeling like an obstacle course every morning. But somewhere along the way, the home you’ve lived in for years started working against you instead of for you. Maybe it’s the uneven pavers near your front door, the cracked concrete path to the mailbox, or that bathtub you now avoid because getting in and out feels risky. You’re not imagining it. These are real safety concerns, and you’re right to take them seriously. The good news is that walkway paving and safe bath installations can restore both your safety and your peace of mind. Let’s walk through what you actually need to know.
Your walkways do more than connect your driveway to your front door. They’re part of your daily routine, your independence, and frankly, your safety. When pavers settle unevenly or concrete cracks, you’re left with tripping hazards that don’t go away on their own.
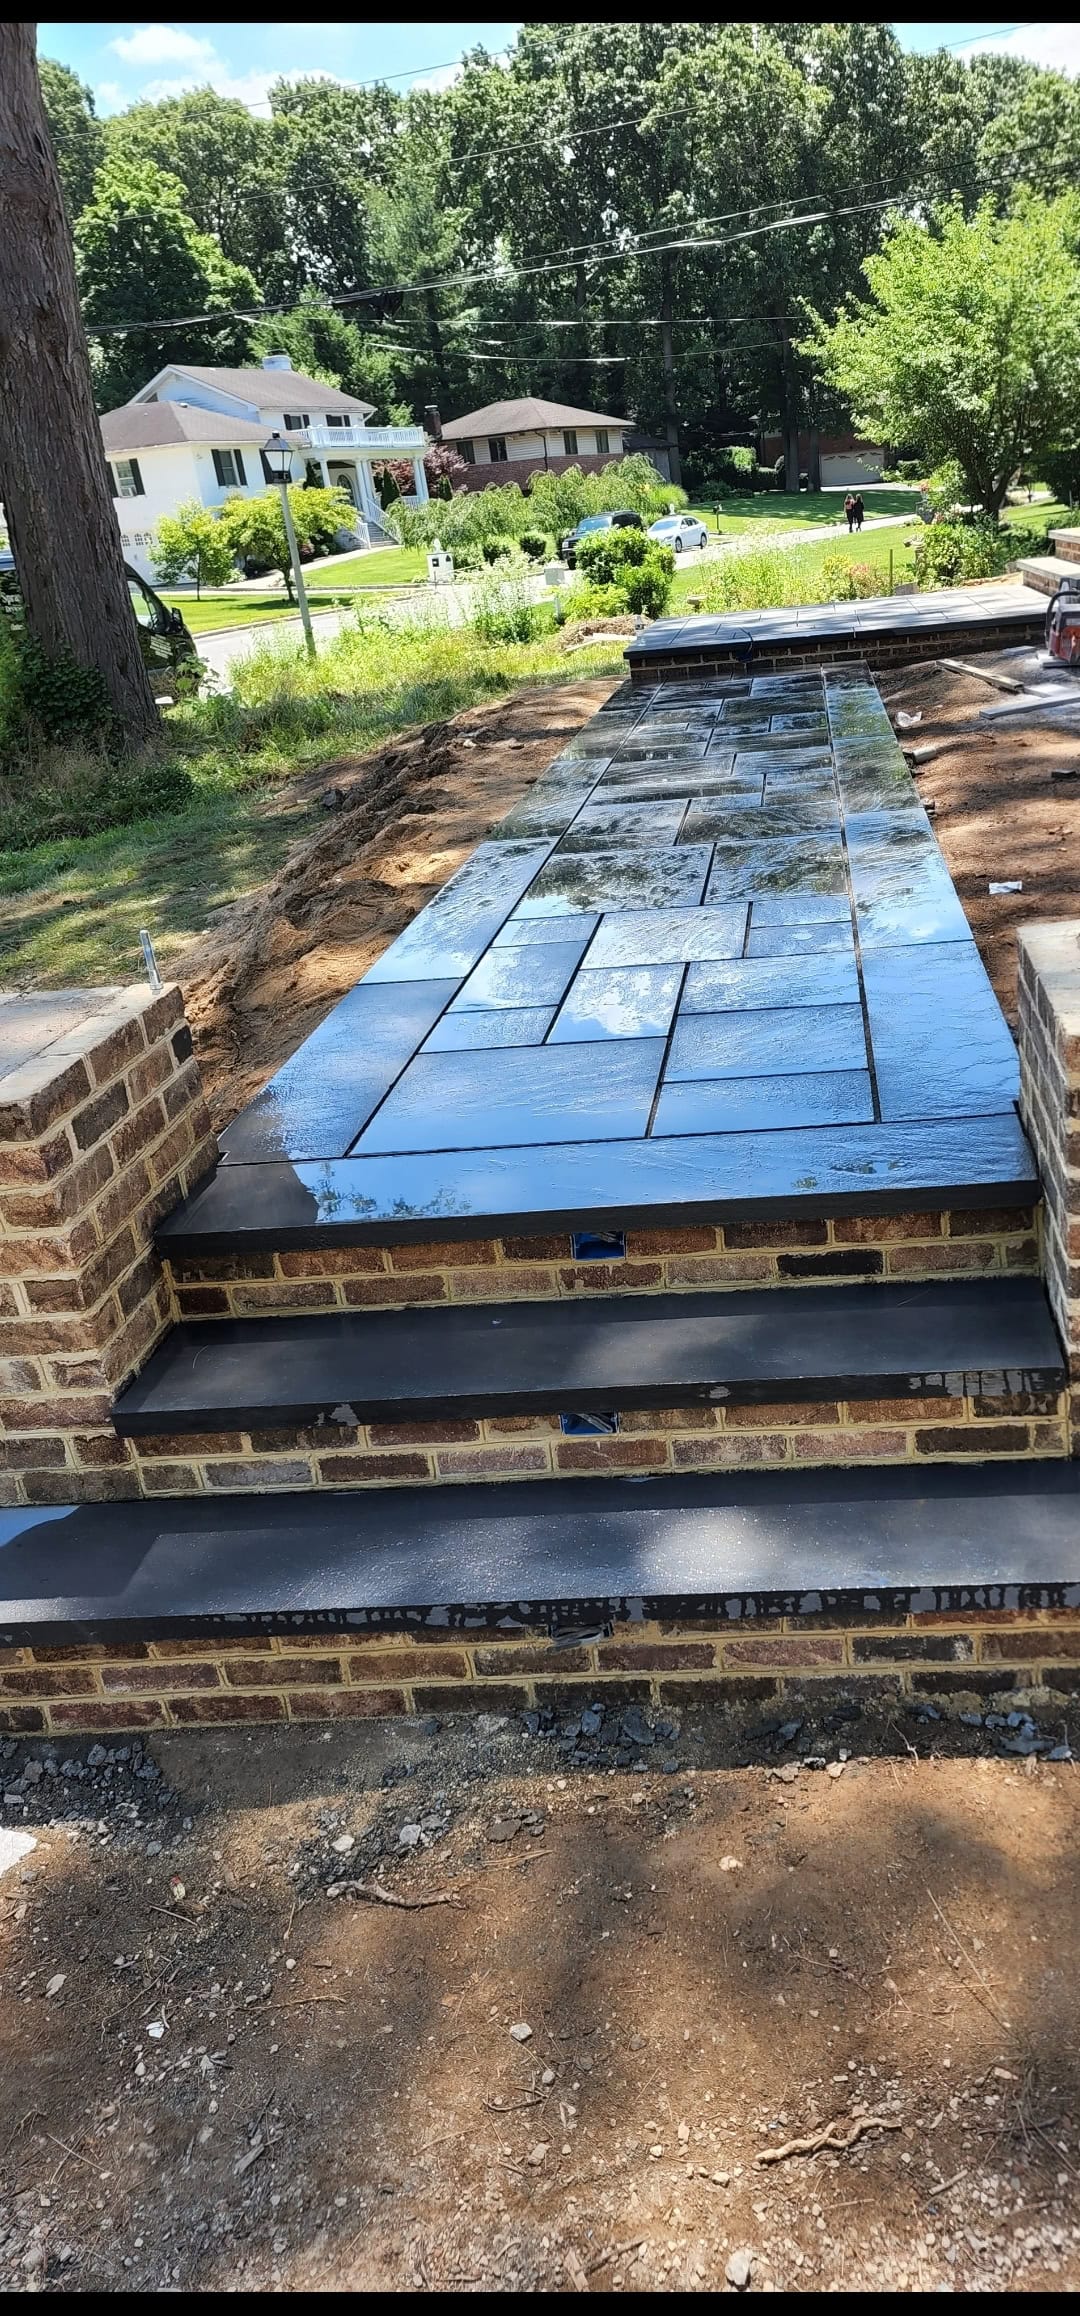
Aging in place means staying in the home you know without sacrificing safety. That requires walkways that are level, stable, and designed to handle Long Island’s freeze-thaw cycles without creating new problems every spring. Professional walkway paving addresses the foundation issues that cause surfaces to shift, crack, or become uneven over time.
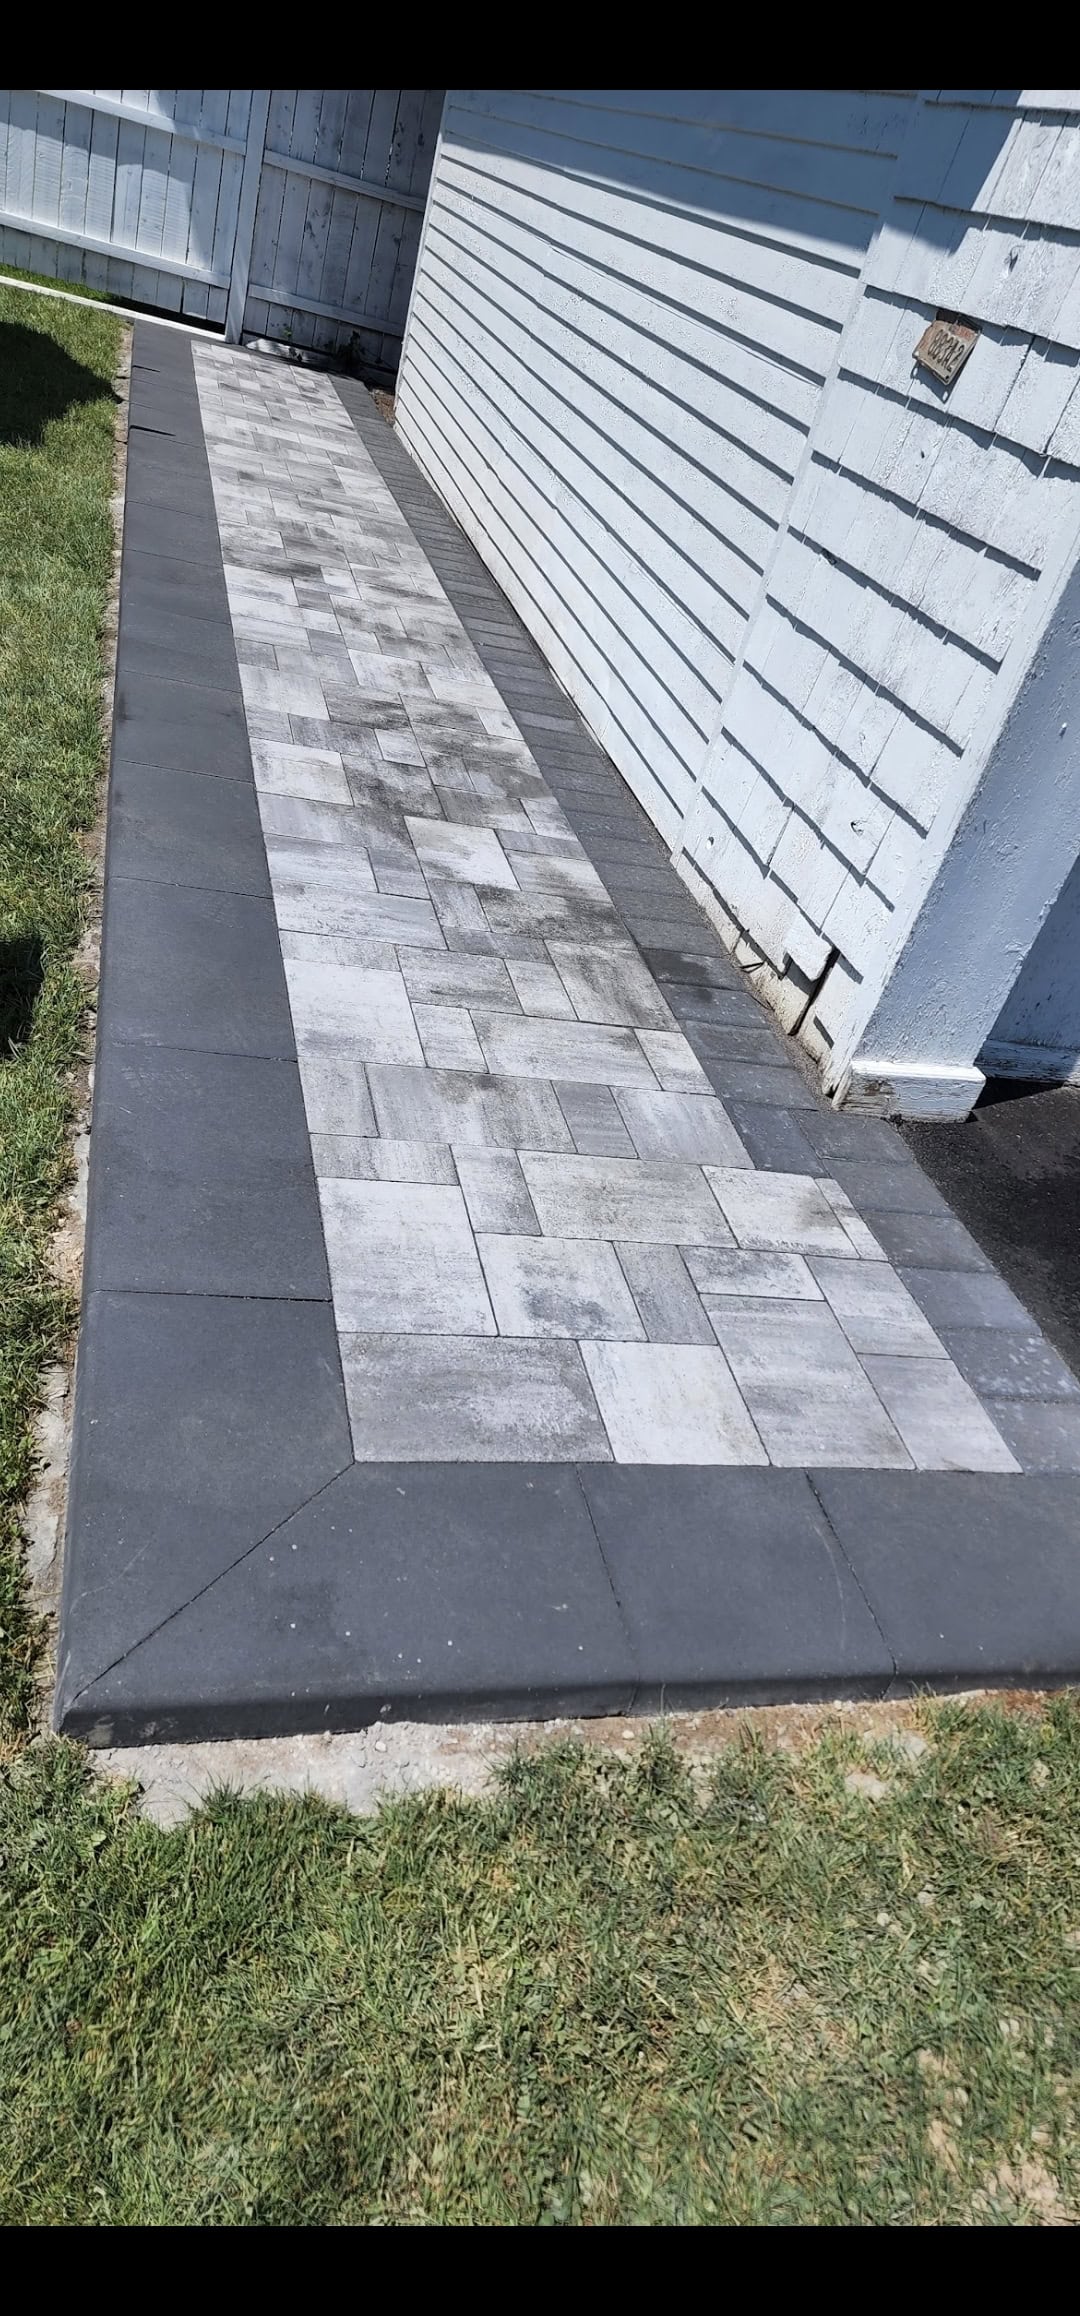
Safe walkways start below the surface. You can lay the nicest pavers on top, but if the base isn’t prepared correctly, you’ll be dealing with settling, shifting, and trip hazards within a year or two. Proper excavation, compacted gravel, and precise grading for drainage separate walkways that last from ones that fail.
In Suffolk County, soil conditions and seasonal weather patterns matter. Freeze-thaw cycles cause ground movement. Poor drainage leads to ice buildup in winter and puddling after rain. We account for these factors during base preparation, which is why our work holds up for decades while DIY projects often don’t.
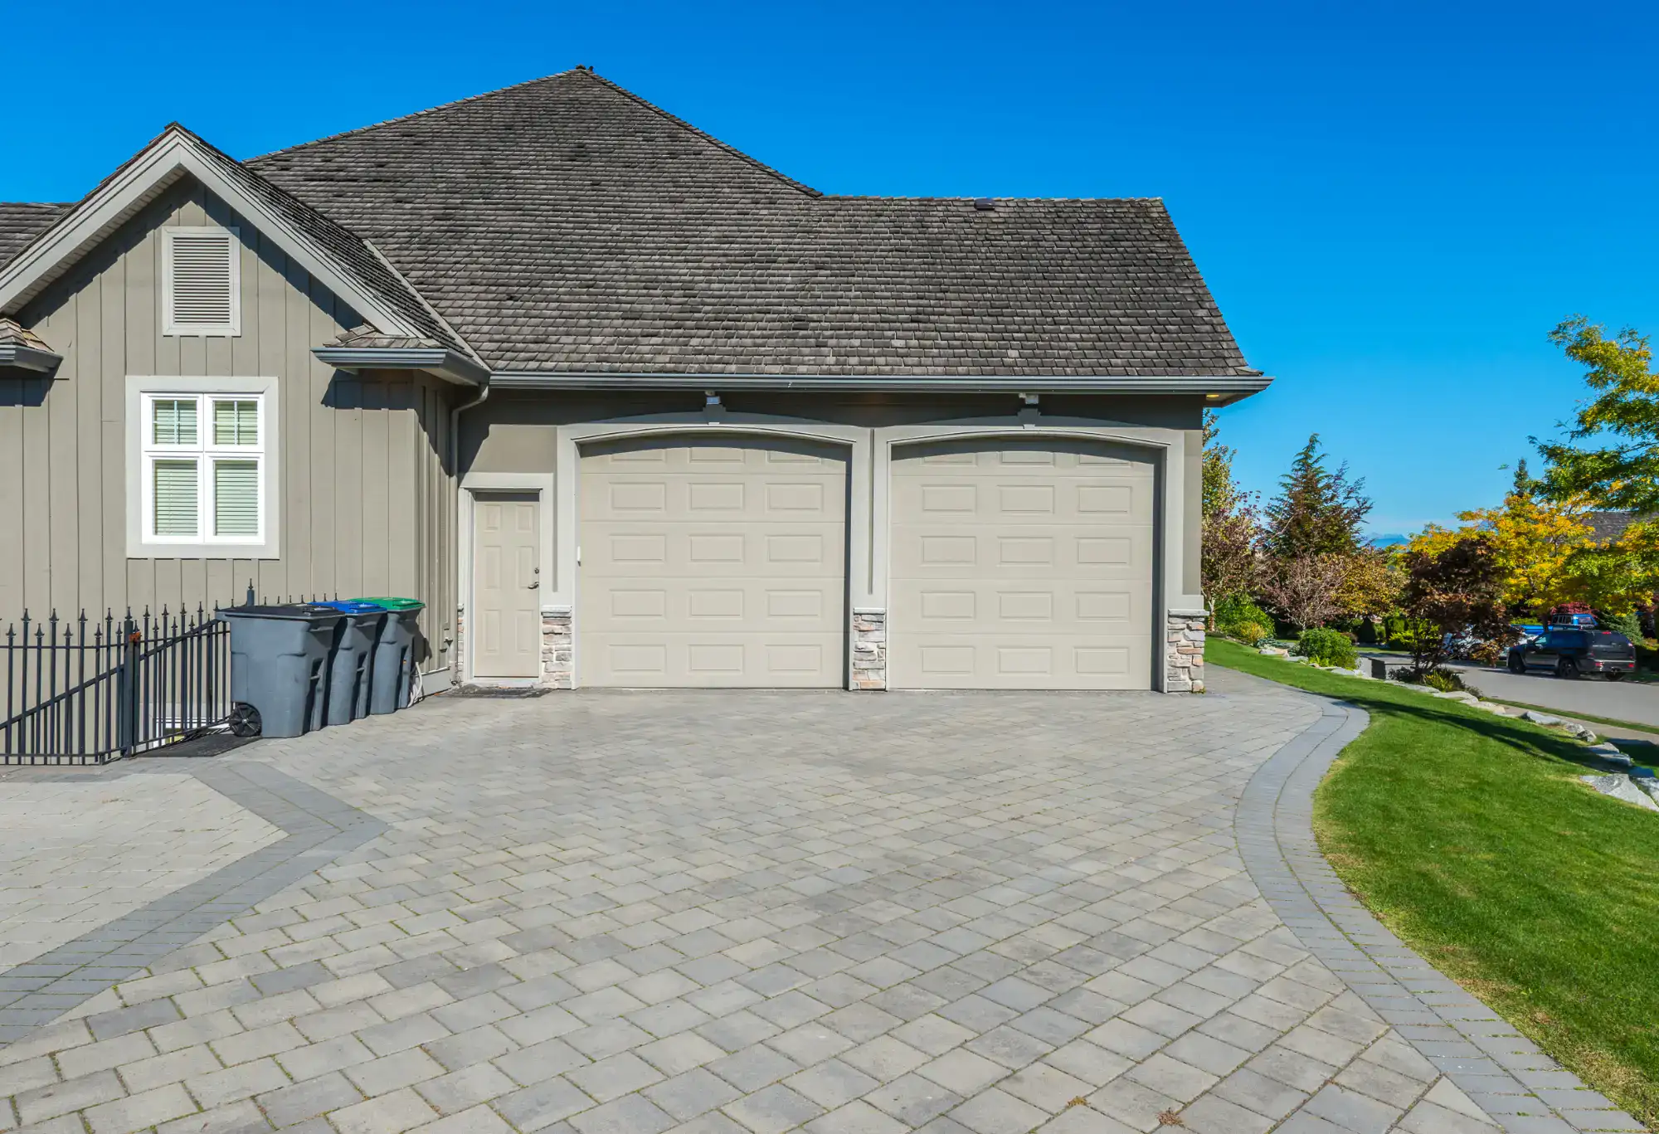
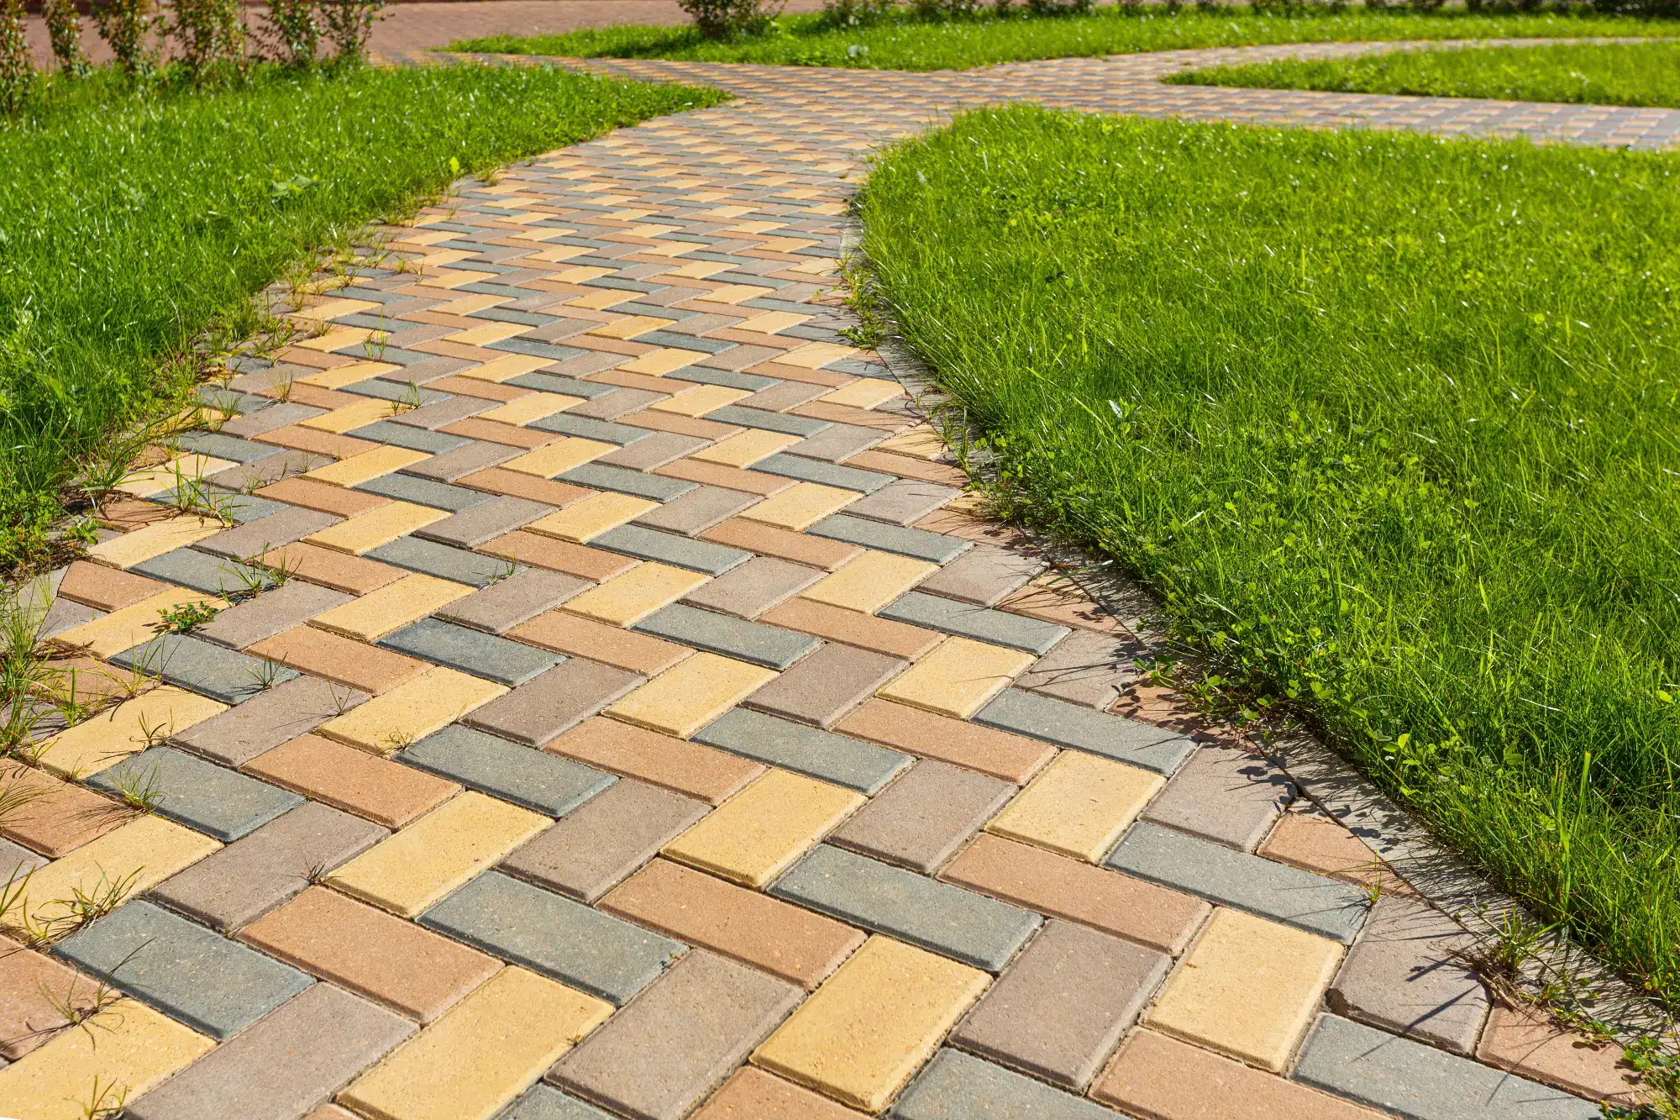
Material choice plays a role too. Pavers rated for freeze-thaw conditions flex with soil movement instead of cracking like poured concrete. If one paver gets damaged or stained, you can replace it without tearing up the entire walkway. That’s not possible with concrete slabs.
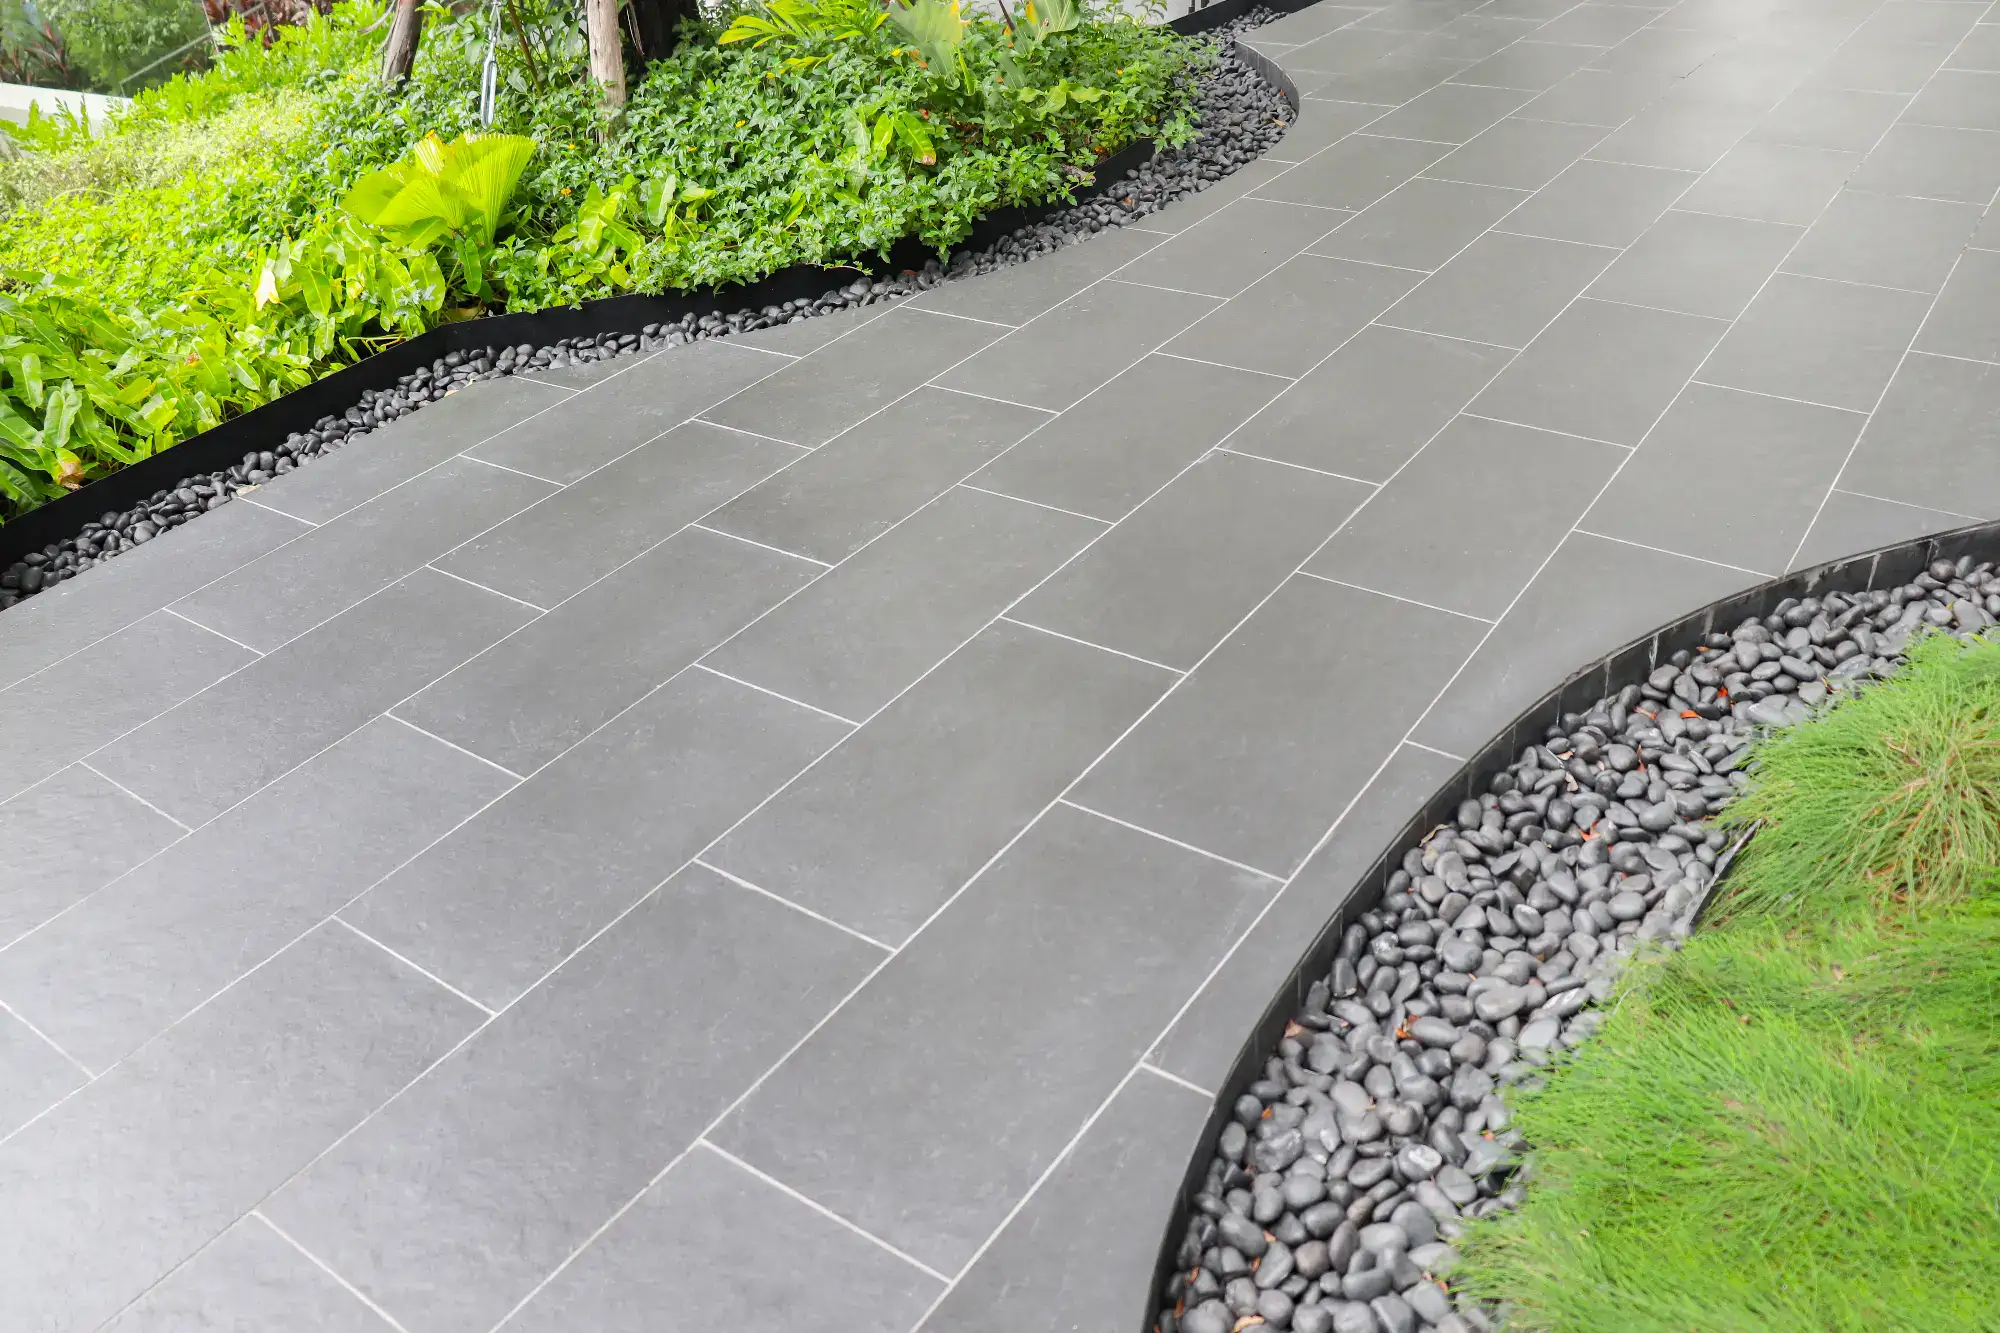
Non-slip surfaces are non-negotiable. Smooth concrete or polished stone might look clean, but they become dangerously slippery when wet. Textured pavers provide traction even in rain or light snow. Some homeowners add non-slip coatings for extra protection, especially on sloped areas.
Width matters more than most people realize. A narrow path forces you to walk in a single-file line, which becomes problematic if you use a walker or cane. Standard walkways should be at least four feet wide—wide enough for two people to pass comfortably or for mobility aids to move freely.
Lighting extends usability and safety. Motion-activated lights along walkways help you see uneven spots, ice patches, or obstacles after dark. They’re especially helpful during winter months when daylight hours are shorter.
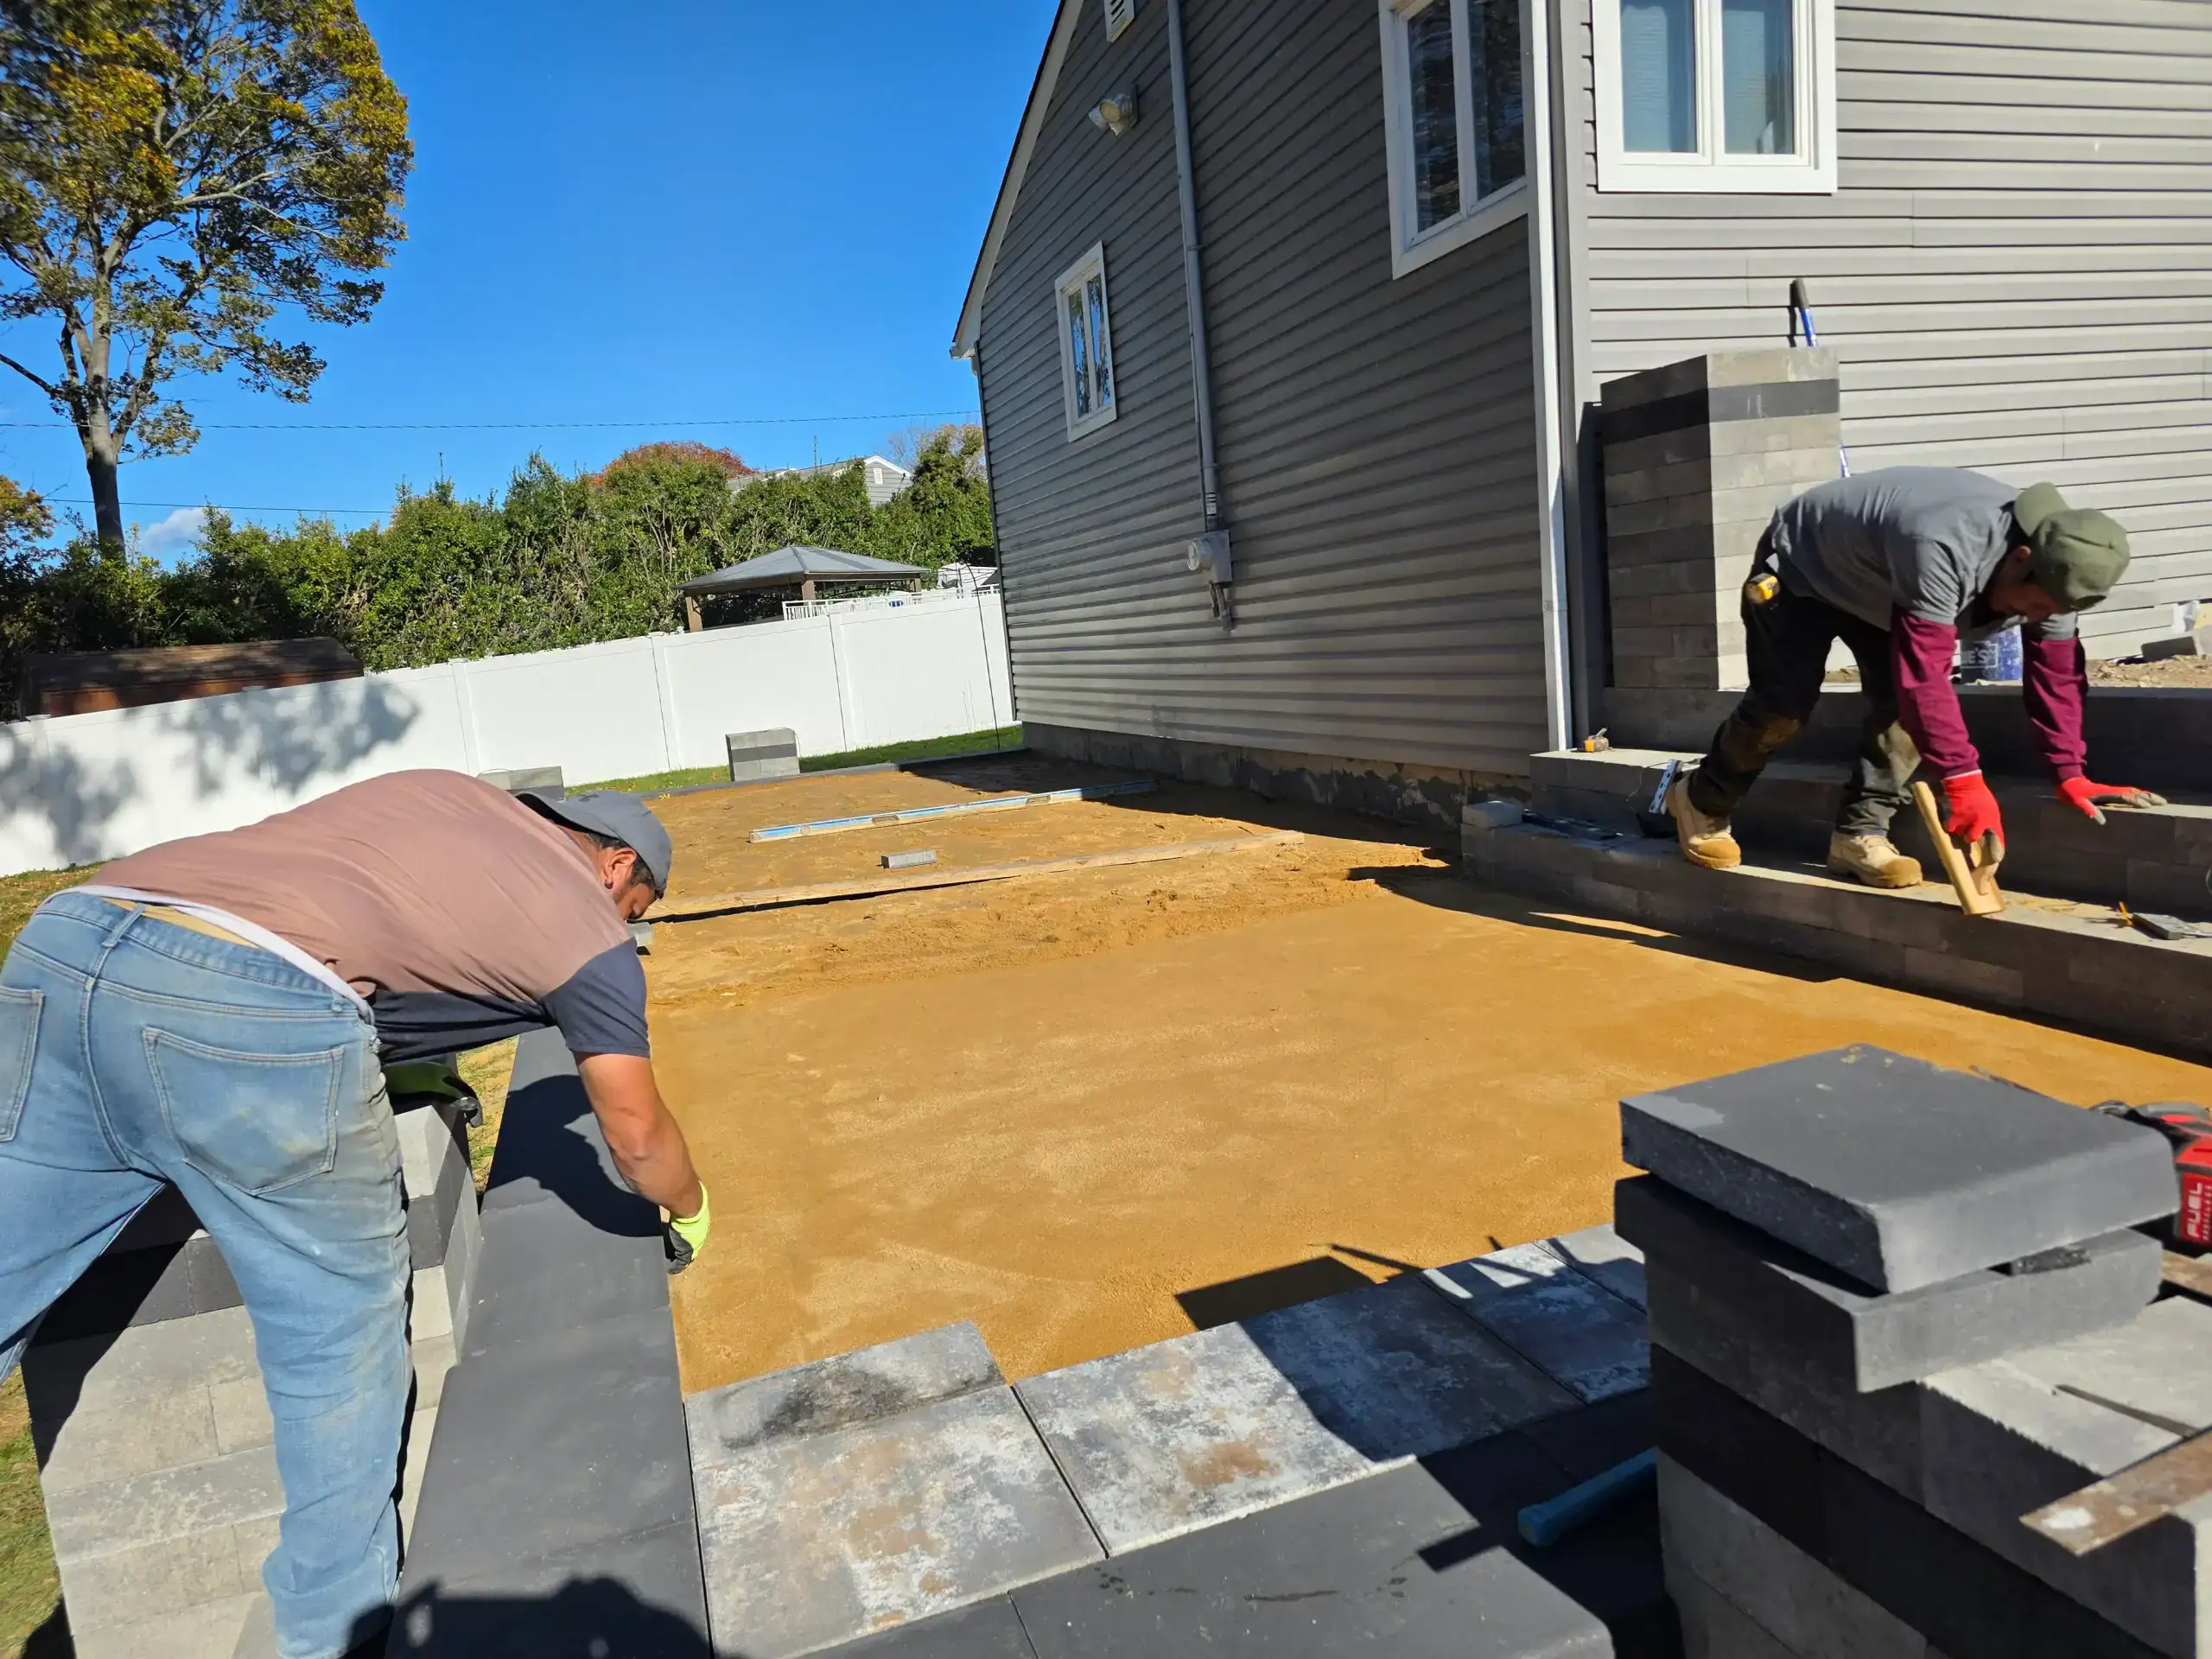
Most residential walkway projects take two to four days depending on size and complexity. Day one involves excavation and base preparation. This is the most important phase because it determines whether your walkway will stay level for years or start settling within months.
Day two covers sand leveling and paver installation. This is where you’ll see the walkway take shape. We cut pavers to fit curves, borders, and transitions to existing surfaces. Precision here prevents gaps that collect water or create trip hazards.
The final day includes edging, joint sand, compaction, and cleanup. Edge restraints keep pavers from shifting outward over time. Joint sand fills gaps between pavers and locks them in place. Compaction ensures everything settles properly before you start using the walkway.
Weather can affect timing, especially during base preparation. Rain delays compaction work. Frozen ground makes excavation difficult. We schedule walkway projects during spring through fall when conditions are predictable.
Curved walkways, steps, or multi-level transitions add time. So does removing old concrete or dealing with tree roots. We’ll give you a realistic timeline based on your specific site conditions during the initial consultation.
If you need faster turnaround, ask about it upfront. We can sometimes compress schedules for urgent projects, but rushing base preparation usually creates problems down the road. It’s better to wait a few extra days for proper installation than to deal with repairs a year later.
The walkway is usually ready to use within 24 hours after completion, though we recommend waiting a bit longer for joint sand to settle fully. You won’t need to stay off it for weeks like you would with poured concrete.
Want live answers?
Connect with a Corsino Construction expert for fast, friendly support.
Bathrooms cause more falls than any other room in your home. Slippery floors, high tub walls, and awkward angles make daily routines unnecessarily risky. Safe bath installations address these hazards without requiring a complete bathroom overhaul in most cases.
Walk-in showers eliminate the need to step over a tub wall. That single change reduces fall risk significantly, especially if you have balance issues or joint pain. Add grab bars, a built-in seat, and non-slip flooring, and you’ve created a bathroom that works with your body instead of against it.
Walk-in showers and walk-in tubs both improve bathroom safety, but they serve different needs. Understanding which one fits your situation helps you avoid paying for features you won’t use or missing features you actually need.
Walk-in showers offer barrier-free entry with no step to navigate. You walk straight in, which is ideal if you use a walker or wheelchair. Most include built-in seating, handheld showerheads, and multiple grab bars positioned where you need them. The low-entry design works for anyone with balance concerns or limited mobility.
Cleaning is simpler with walk-in showers. There’s no door seal to maintain or tub to scrub. Most use slip-resistant tile or acrylic surfaces that resist mold and mildew. If you prefer showering over bathing, this is usually the better option.
Walk-in tubs let you sit and soak, which some people prefer for therapeutic reasons or simply because they enjoy baths. You enter through a door, sit on a built-in seat, close the door, and then fill the tub. Some models include hydrotherapy jets for pain relief.
The downside is wait time. You have to wait for the tub to fill before you can bathe and wait for it to drain before you can exit. That’s five to ten minutes on each end. If you’re uncomfortable sitting in an empty tub or don’t have patience for the wait, a walk-in shower makes more sense.
Installation complexity differs too. Walk-in showers often require more extensive bathroom modifications, especially if you’re converting from a tub. Walk-in tubs can sometimes fit in the existing tub space with less structural work. We can assess your bathroom layout during a consultation.
Cost varies based on features, materials, and installation requirements. Walk-in tubs with hydrotherapy jets cost more than basic models. Walk-in showers with custom tile work and frameless glass doors run higher than standard acrylic units. Both options represent an investment in your safety and independence.
Think about your daily routine. Do you shower every day and rarely take baths? A walk-in shower probably makes more sense. Do you rely on soaking for arthritis pain or circulation issues? A walk-in tub might be worth the extra wait time. There’s no wrong answer—just the answer that fits your life.
Grab bars top the list of effective fall prevention tools. Properly installed grab bars near the toilet, shower, and tub give you something stable to hold while standing, sitting, or moving between positions. The key word is “properly installed”—grab bars need to be anchored into wall studs or blocking, not just drywall.
Placement matters as much as installation. Grab bars should be positioned where you naturally reach for support, not where they look decorative. A bathroom safety assessment helps identify the right locations based on your height, mobility, and bathroom layout.
Non-slip flooring reduces fall risk throughout the bathroom. Tile can be slippery when wet, especially smooth or polished surfaces. Textured tile, slip-resistant vinyl, or rubber flooring provides better traction. Some homeowners add non-slip mats, though these can create tripping hazards if they bunch up or shift.
Walk-in showers with built-in seats let you shower while sitting, which eliminates balance concerns. Handheld showerheads let you control water direction without stretching or reaching awkwardly. These modifications work together to make showering safer and less physically demanding.
Raised toilet seats make sitting and standing easier if you have knee or hip issues. Some models include armrests for additional support. Comfort height toilets achieve the same goal with a permanent fixture that doesn’t require add-on equipment.
Improved lighting helps you see wet spots, obstacles, or changes in floor level. Bright overhead lights combined with night lights near the toilet and shower ensure visibility at all times. Motion-activated lights eliminate the need to fumble for switches in the dark.
Removing bathtubs entirely and converting to curbless showers creates true barrier-free access. This is the most extensive modification but also the most effective for wheelchair users or anyone who struggles with steps. The shower floor is level with the bathroom floor, so you can roll or walk straight in.
Lever-style faucet handles are easier to operate than knobs, especially if you have arthritis or limited hand strength. This seems minor but makes a real difference in daily use. The same goes for door handles—levers require less grip strength than round knobs.
Each modification addresses a specific hazard. Combining several creates layers of protection. You don’t necessarily need every modification, but understanding what’s available helps you prioritize based on your biggest safety concerns and budget.
Your home should support your independence, not threaten it. Walkway paving and safe bath installations address the two areas where falls happen most often—outside your home and in your bathroom. These aren’t cosmetic upgrades. They’re practical solutions that let you move through your daily routine with confidence instead of caution.
Professional installation makes the difference between modifications that last decades and ones that create new problems. Proper base preparation, quality materials, and experienced craftsmanship ensure your walkways stay level and your bathroom stays safe for years to come.
If you’re ready to make your Stony Brook or Ridge home safer and more accessible, we bring over 20 years of experience to every project. Fixed pricing, licensed in-house professionals, and a commitment to quality craftsmanship mean you get results that actually work.
Article details:
Share:
Continue learning: