Your complete guide to home remodeling timelines in Suffolk County, from initial planning through project completion.
Share:
Summary:
Before a single wall gets demolished, there’s serious groundwork to cover. This isn’t the glamorous part, but it’s what separates successful projects from construction nightmares.
We handle permit applications and coordinate with local building departments. In Suffolk County, this process typically takes anywhere from a few weeks to several months, depending on your project’s complexity. Kitchen remodels usually need permits for electrical and plumbing changes, while bathroom renovations almost always require multiple approvals.
The design finalization happens during this phase too. Every detail gets locked down – from cabinet dimensions to electrical outlet locations. Changes after construction starts cost significantly more in both time and money.
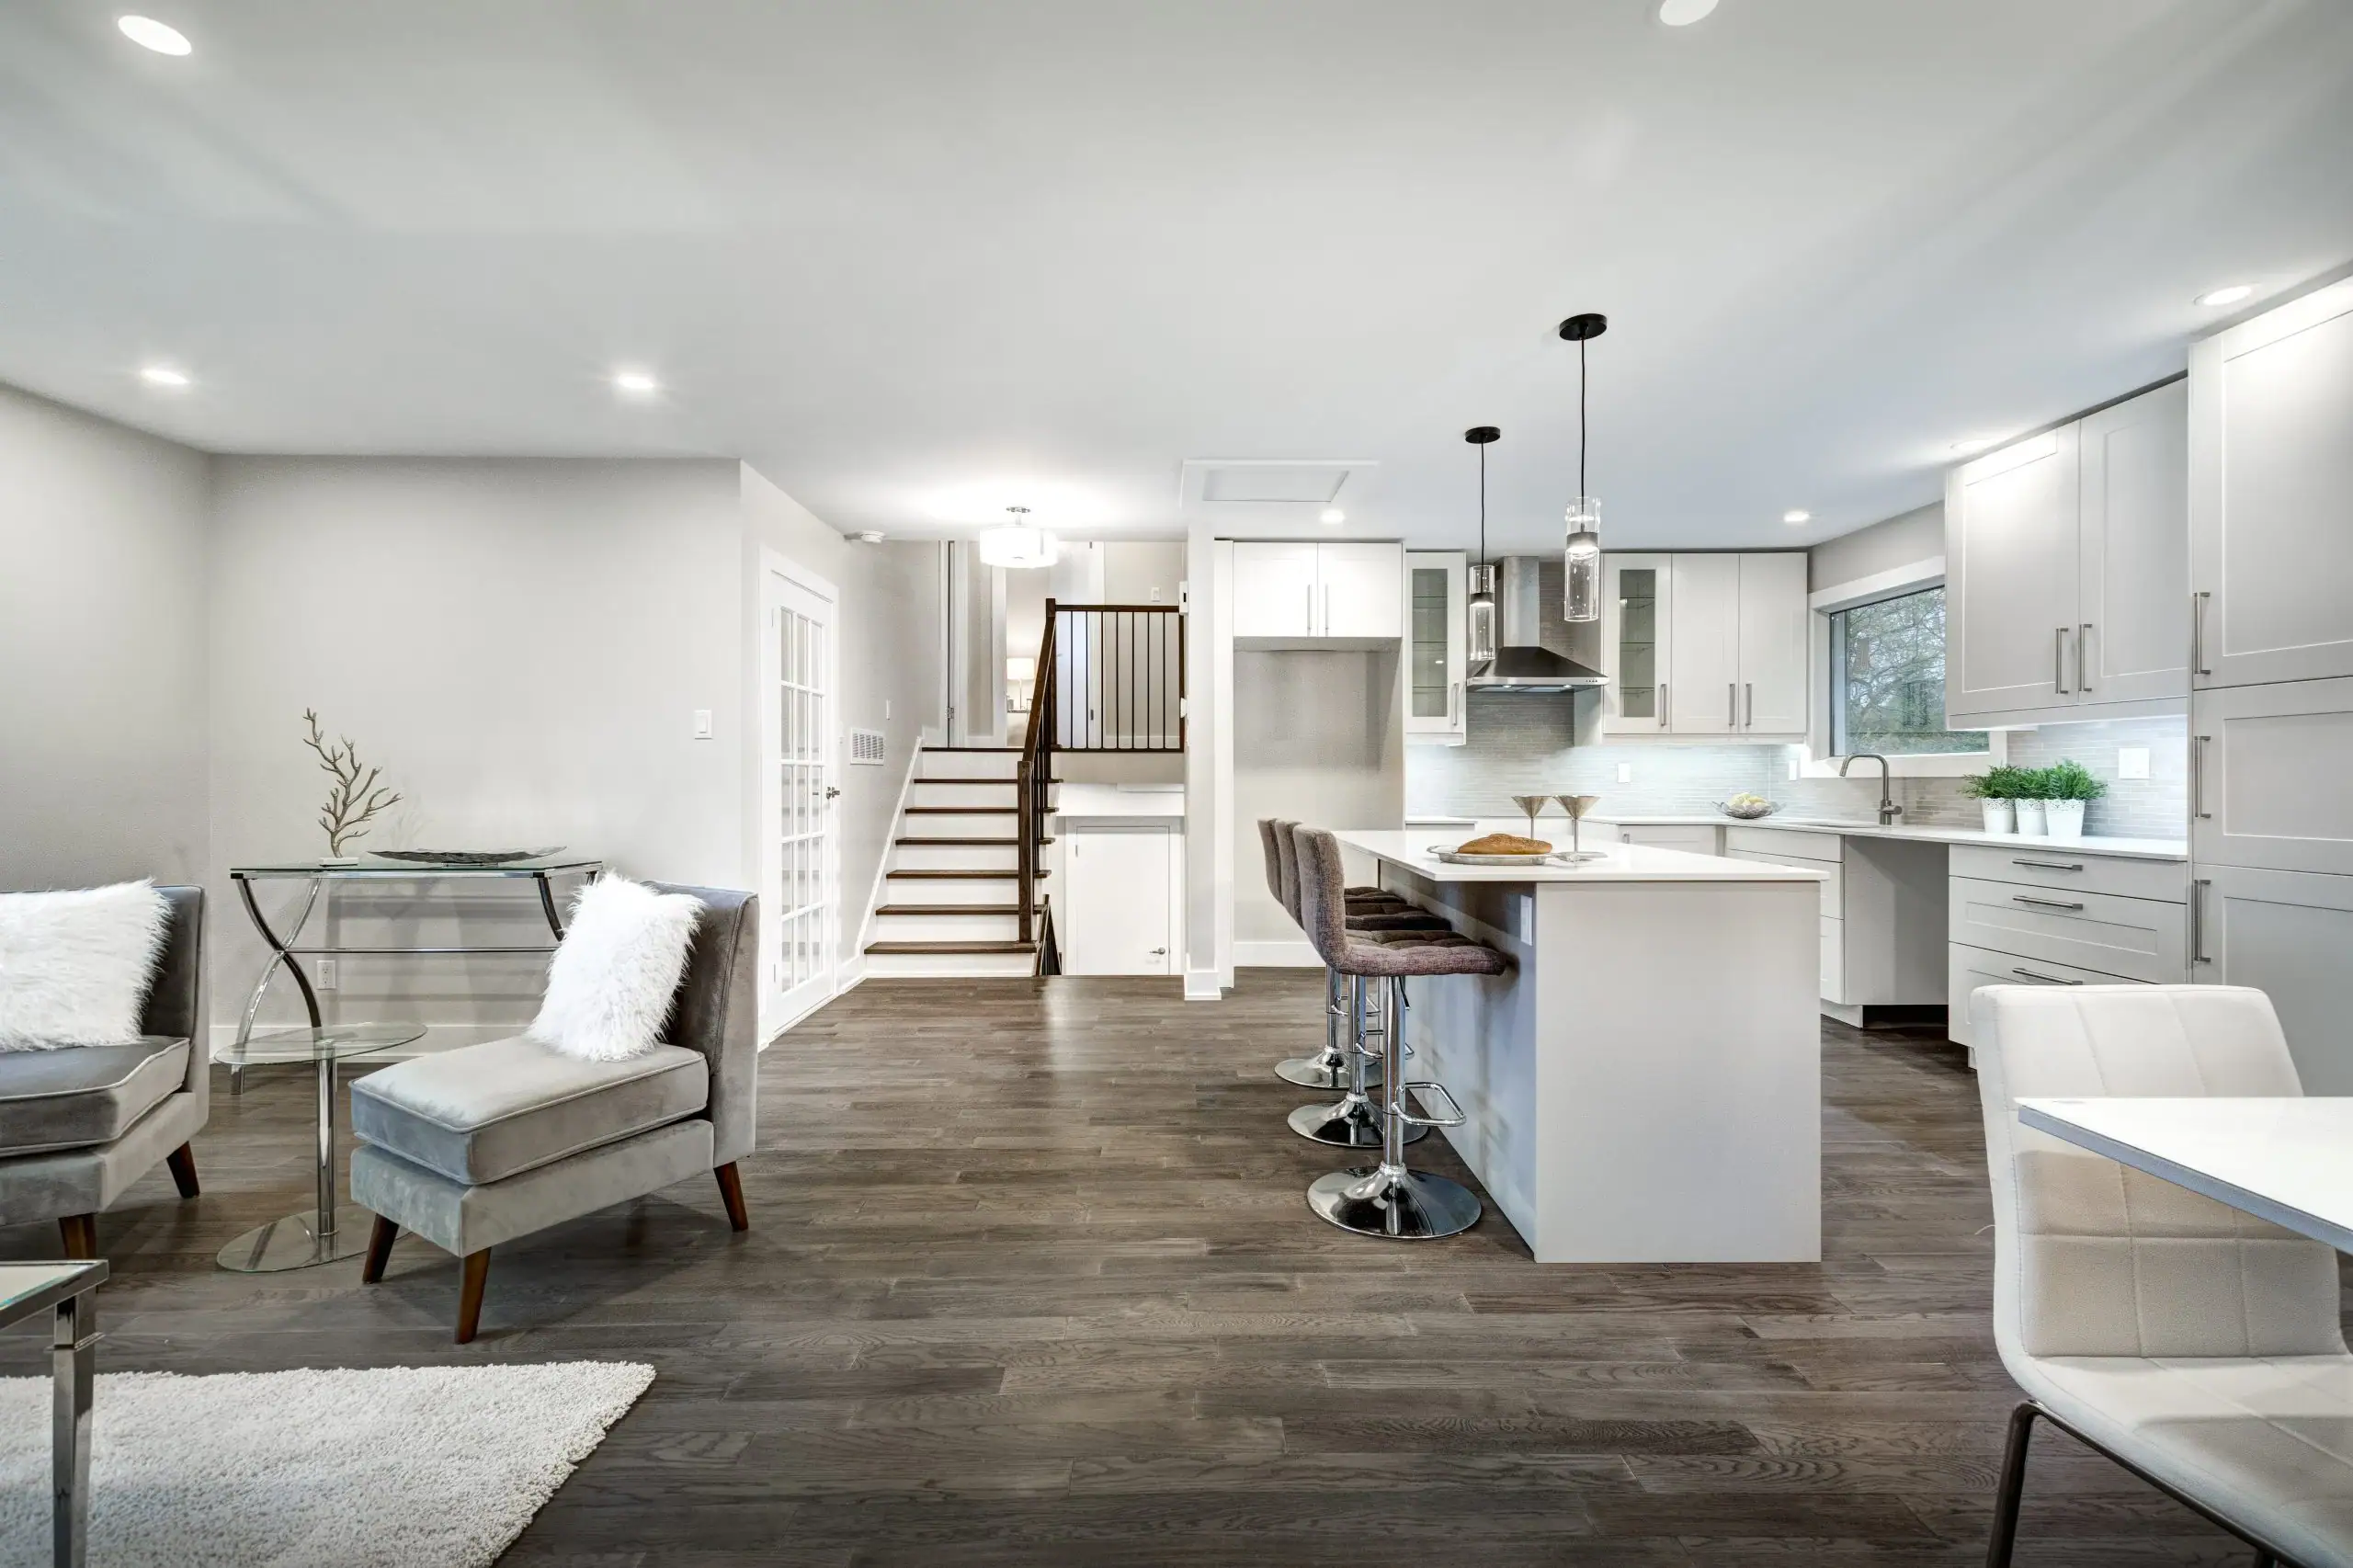
The permit timeline depends heavily on your project scope and the local municipality’s current workload. Simple renovations might clear in two to three weeks, while complex remodels involving structural changes can take two months or more.
Here’s what affects your permit timeline: structural modifications take longer to review than cosmetic updates. Projects requiring zoning variances face additional delays due to public hearings and board reviews. The volume of applications fluctuates throughout the year, with spring and summer typically seeing longer wait times.
Our experience with local building departments makes a huge difference here. We know exactly what documentation each town requires and how to present plans for faster approval. We also understand which inspectors prefer specific details or formatting, which can shave weeks off the process.
Don’t try to handle permits yourself unless you enjoy paperwork and have time for multiple trips to municipal offices. We build permit time into your project schedule and keep you updated on approval status. We also have backup plans ready if permits take longer than expected.
The permit phase might feel like dead time, but it’s actually when we order long-lead-time materials and finalize subcontractor schedules. This coordination work happens behind the scenes and directly impacts whether your project starts on time once permits arrive.
While permits wind through municipal approval, material selection and ordering happens simultaneously. This coordination is critical because some items have lead times that extend well beyond your construction schedule.
Custom cabinets typically require 6-8 weeks from order to delivery, sometimes longer for specialized finishes or hardware. Natural stone countertops need 3-4 weeks after templating, which can only happen after cabinets are installed. Tile and flooring usually ship within 1-2 weeks, but popular styles or large quantities might take longer.
The key is identifying long-lead items early and placing orders as soon as permits are approved. We provide a detailed material timeline showing when each item needs to be ordered to arrive exactly when needed. This prevents construction delays and avoids paying for materials that sit in storage.
Appliances deserve special attention in your timeline. Standard models are usually available within a week, but if you want specific brands, colors, or features, expect 4-6 weeks minimum. Some high-end appliances can take 12-16 weeks, especially if they’re being discontinued or if there are supply chain issues.
Changes to material selections after ordering can derail your entire timeline. That’s why the design phase needs to be completely finished before construction begins. Last-minute changes don’t just affect delivery dates – they can push back installation schedules for multiple trades and extend your project by weeks.
We maintain relationships with local suppliers who can expedite orders or suggest readily available alternatives when first choices aren’t available. We also order materials with slight buffers built in, accounting for potential breakage or measurement adjustments during installation.
Want live answers?
Connect with a Corsino Construction expert for fast, friendly support.
Once permits are approved and materials are ordered, actual construction can begin. This phase follows a specific sequence that can’t be rushed or rearranged without consequences.
Most Suffolk County kitchen remodels take 3-6 months from demolition to final cleanup, depending on project complexity. Bathroom renovations typically run 6-10 weeks for full gut jobs, while cosmetic updates might finish in 3-4 weeks. Whole-home remodels or additions can extend 6-12 months or longer.
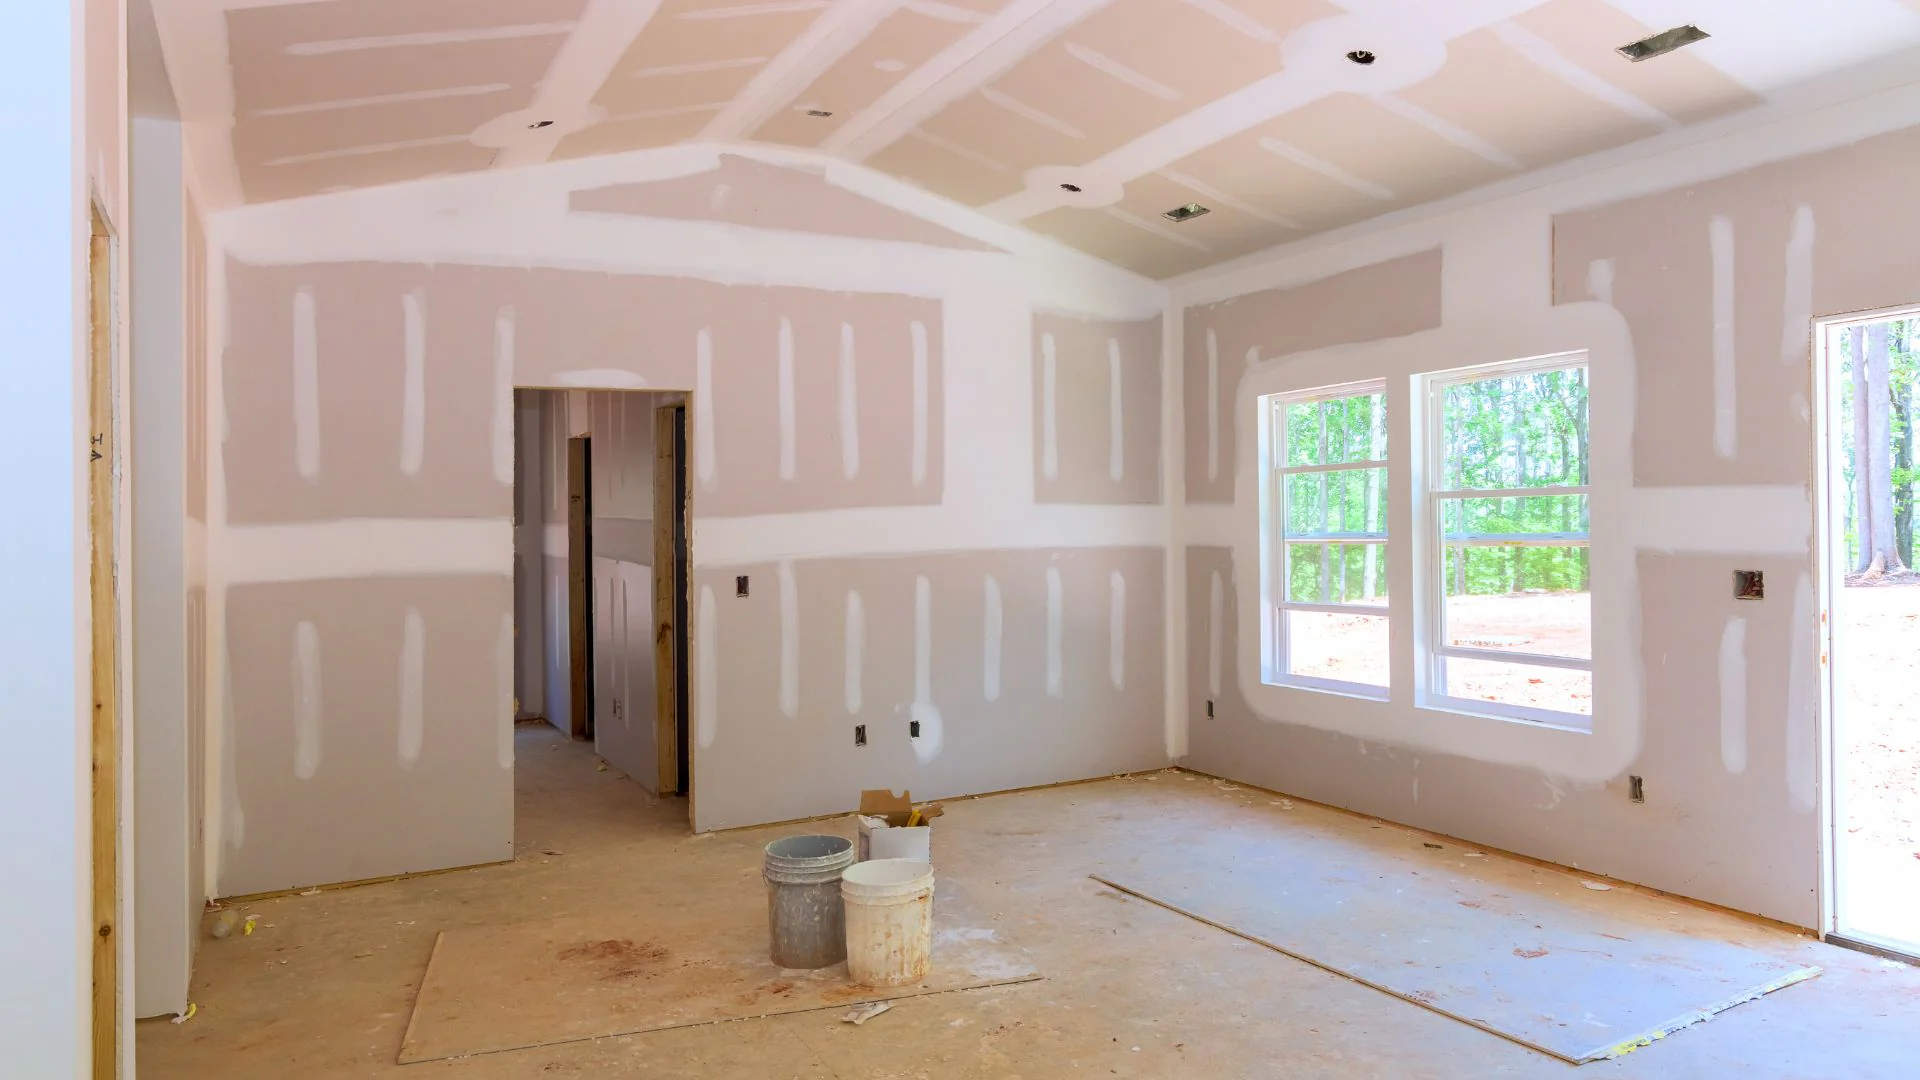
The construction timeline isn’t just about how long each task takes – it’s about coordinating multiple trades to work efficiently without stepping on each other. We manage this choreography, ensuring electricians finish rough wiring before insulation goes in, and plumbers complete their work before drywall installation begins.
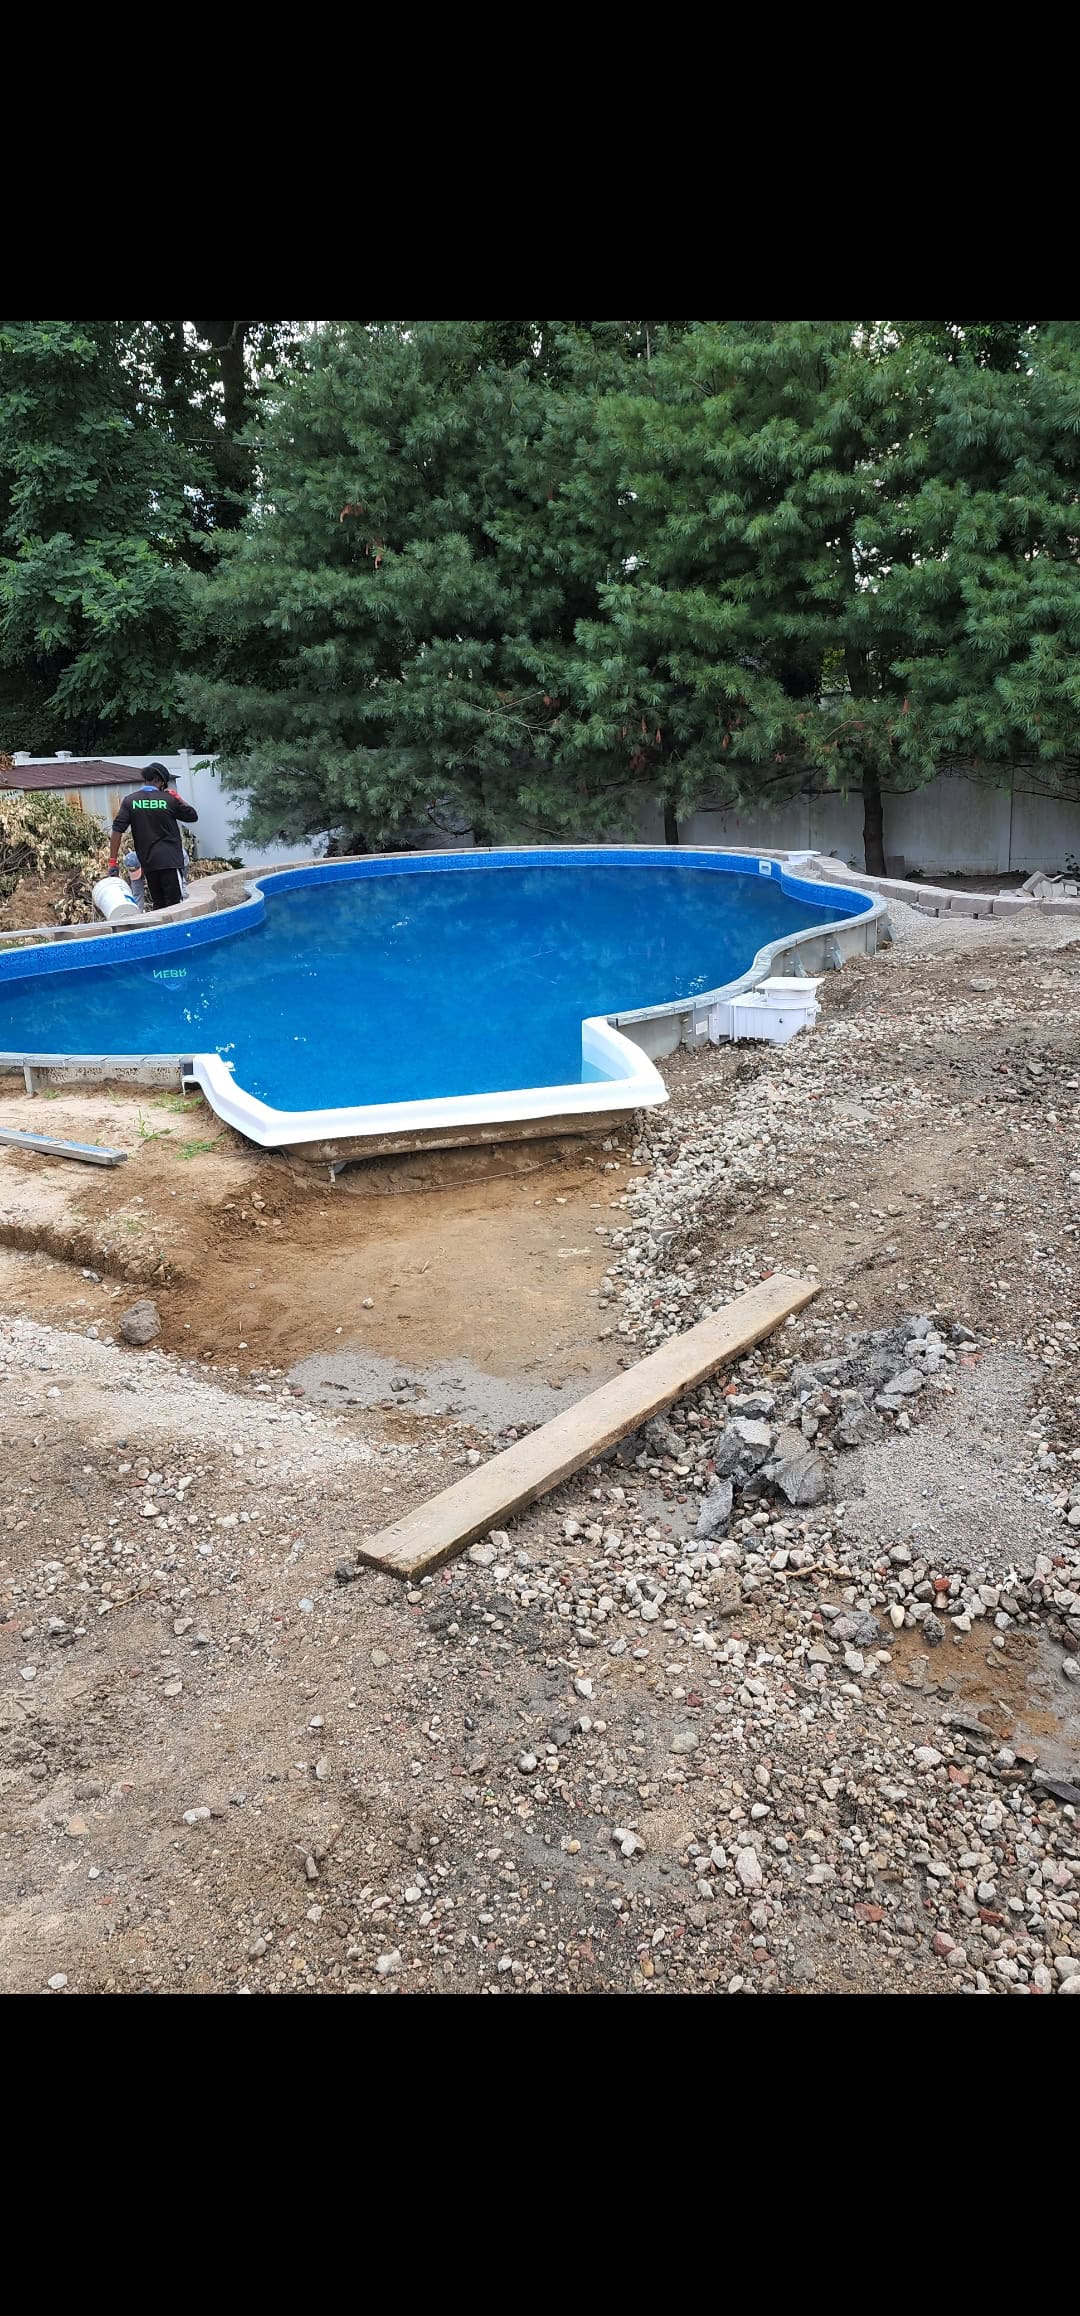
Demolition kicks off the construction phase, and it’s usually the fastest part of your project. Most residential demo work finishes in 1-3 days, depending on what’s being removed. Don’t let the speed fool you – this phase requires careful planning to avoid damaging systems you’re keeping.
Before sledgehammers start swinging, we identify and protect existing electrical, plumbing, and HVAC systems that aren’t being modified. We also install dust barriers and plastic sheeting to contain debris in other areas of your home. We remove materials systematically, not just bash everything apart.
Structural work follows demolition and includes any framing modifications, wall removals, or additions. Simple wall removals might take a day, while complex structural changes can require 1-2 weeks. This phase often reveals surprises hidden inside walls – outdated wiring, plumbing issues, or structural problems that need addressing.
Here’s where contingency time in your schedule becomes crucial. Older Long Island homes frequently hide issues that weren’t visible during initial planning. Knob-and-tube wiring, cast iron plumbing, or inadequate floor joists can add days or weeks to your timeline if they need updating to meet current codes.
We inspect all structural work before moving to the next phase. This includes verifying that new framing is properly sized and positioned, and that any structural modifications meet engineering specifications. Municipal inspectors also need to approve structural work before it gets covered up.
The mess factor peaks during demolition and structural work. Even with dust barriers, fine particles find their way throughout your home. Plan to stay elsewhere if possible, especially if you have respiratory sensitivities or young children. If you must remain in the house, seal off unaffected areas and run air purifiers continuously.
Once the structure is ready, mechanical systems get installed in a specific order that can’t be altered. This “rough-in” phase typically takes 2-3 weeks and includes all the infrastructure that goes inside walls, floors, and ceilings before they get closed up.
Plumbing rough-in comes first, involving installation of supply lines, drain pipes, and vent stacks. Plumbers need clear access to wall cavities and floor joists, which is why this happens before electrical work. Any changes to plumbing locations after this phase require opening finished walls, so accuracy is critical.
Electrical rough-in follows plumbing and includes running cables for outlets, switches, and fixtures. Electricians also install junction boxes and any special wiring for appliances, lighting controls, or smart home systems. This phase requires coordination with your appliance specifications to ensure adequate power supply and proper outlet locations.
HVAC work happens last in the rough-in sequence and involves installing ductwork, vents, and any new equipment. In Suffolk County’s climate, proper ventilation is crucial for preventing moisture problems, especially in bathrooms and kitchens. We verify that new ductwork integrates properly with your existing system.
Each trade requires municipal inspections before walls get closed up. These inspections typically happen within a few days of completion, but scheduling depends on inspector availability. Failed inspections can delay your project while corrections are made and re-inspections scheduled.
The rough-in phase is your last chance to make changes to system locations without major expense. Walk through with us to verify outlet locations, switch placements, and fixture positions. Moving an outlet after drywall installation costs significantly more than adjusting it during rough-in.
Insulation installation caps off the rough-in phase and happens after all systems are approved. Proper insulation is crucial for energy efficiency and comfort, especially in Long Island’s variable climate. We use appropriate R-values for your climate zone and ensure complete coverage without gaps.
Understanding your remodeling timeline isn’t just about knowing when you’ll get your dream kitchen – it’s about maintaining your sanity and protecting your investment. The most successful projects happen when homeowners know what to expect and contractors communicate clearly throughout the process.
Remember that quality work takes time, and rushing any phase typically creates problems that take even longer to fix. A contractor who promises unrealistic timelines is either inexperienced or planning to cut corners that will cost you later.
The key to a smooth remodeling experience is working with a contractor who understands Suffolk County’s specific requirements and has proven systems for managing complex projects. When you’re ready to start your remodeling project, Corsino Construction Corp brings the local expertise and professional approach that keeps projects on schedule and on budget.
Article details:
Share:
Continue learning: