
Kitchen Island Design & Plumbing Suffolk County

Custom Islands That Actually Function Like You Need
Your kitchen island handles meal prep, homework, breakfast, and Friday night gatherings. That only works when the plumbing doesn’t back up, the outlets meet current code, and the layout gives you room to move.
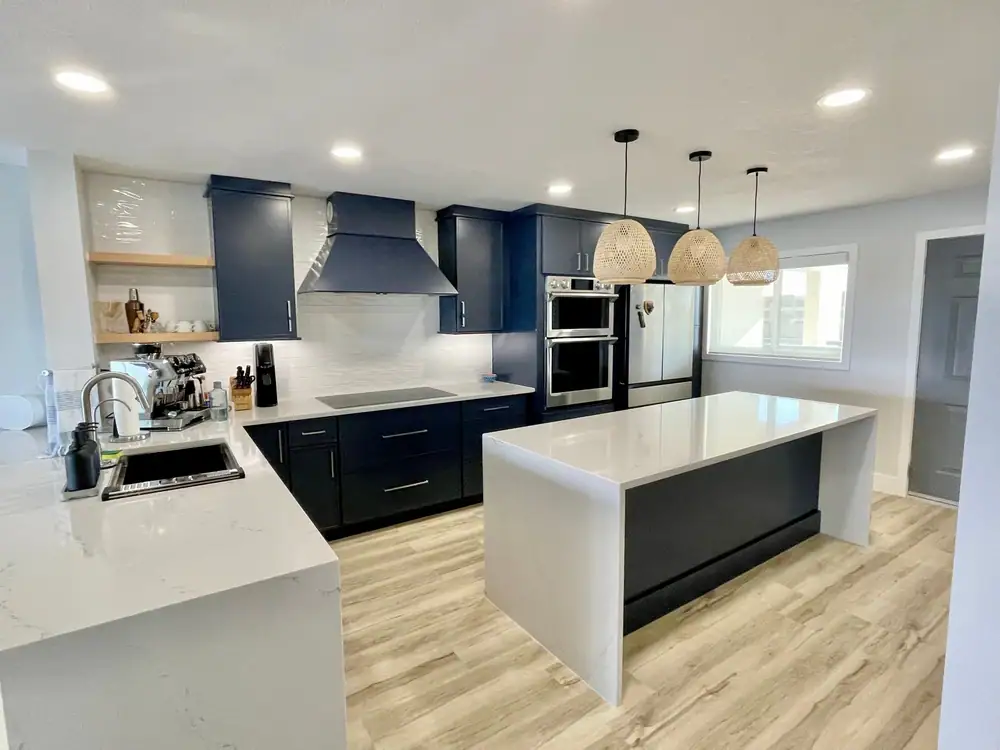
Modern kitchen by a top home remodeler Suffolk County, NY, featuring navy cabinets, stainless steel appliances, a white waterfall island, pendant lights, light wood flooring, open shelves for dishes, and abundant natural light.

Licensed In-House Crews Only

No subcontractors means you get the same skilled team from start to finish, with direct accountability on every detail of your island installation.

Fixed Pricing, No Surprises

You'll know exactly what your island costs before we start. No hidden fees for permits, plumbing connections, or electrical work that should've been included.

Suffolk County Code Experts

We handle all local permits and stay current on 2023 NEC electrical requirements, so your island passes inspection the first time without delays.

Clean Job Sites Daily

Your kitchen stays livable during construction. We clean up thoroughly each day so dust and debris don't take over your entire home.
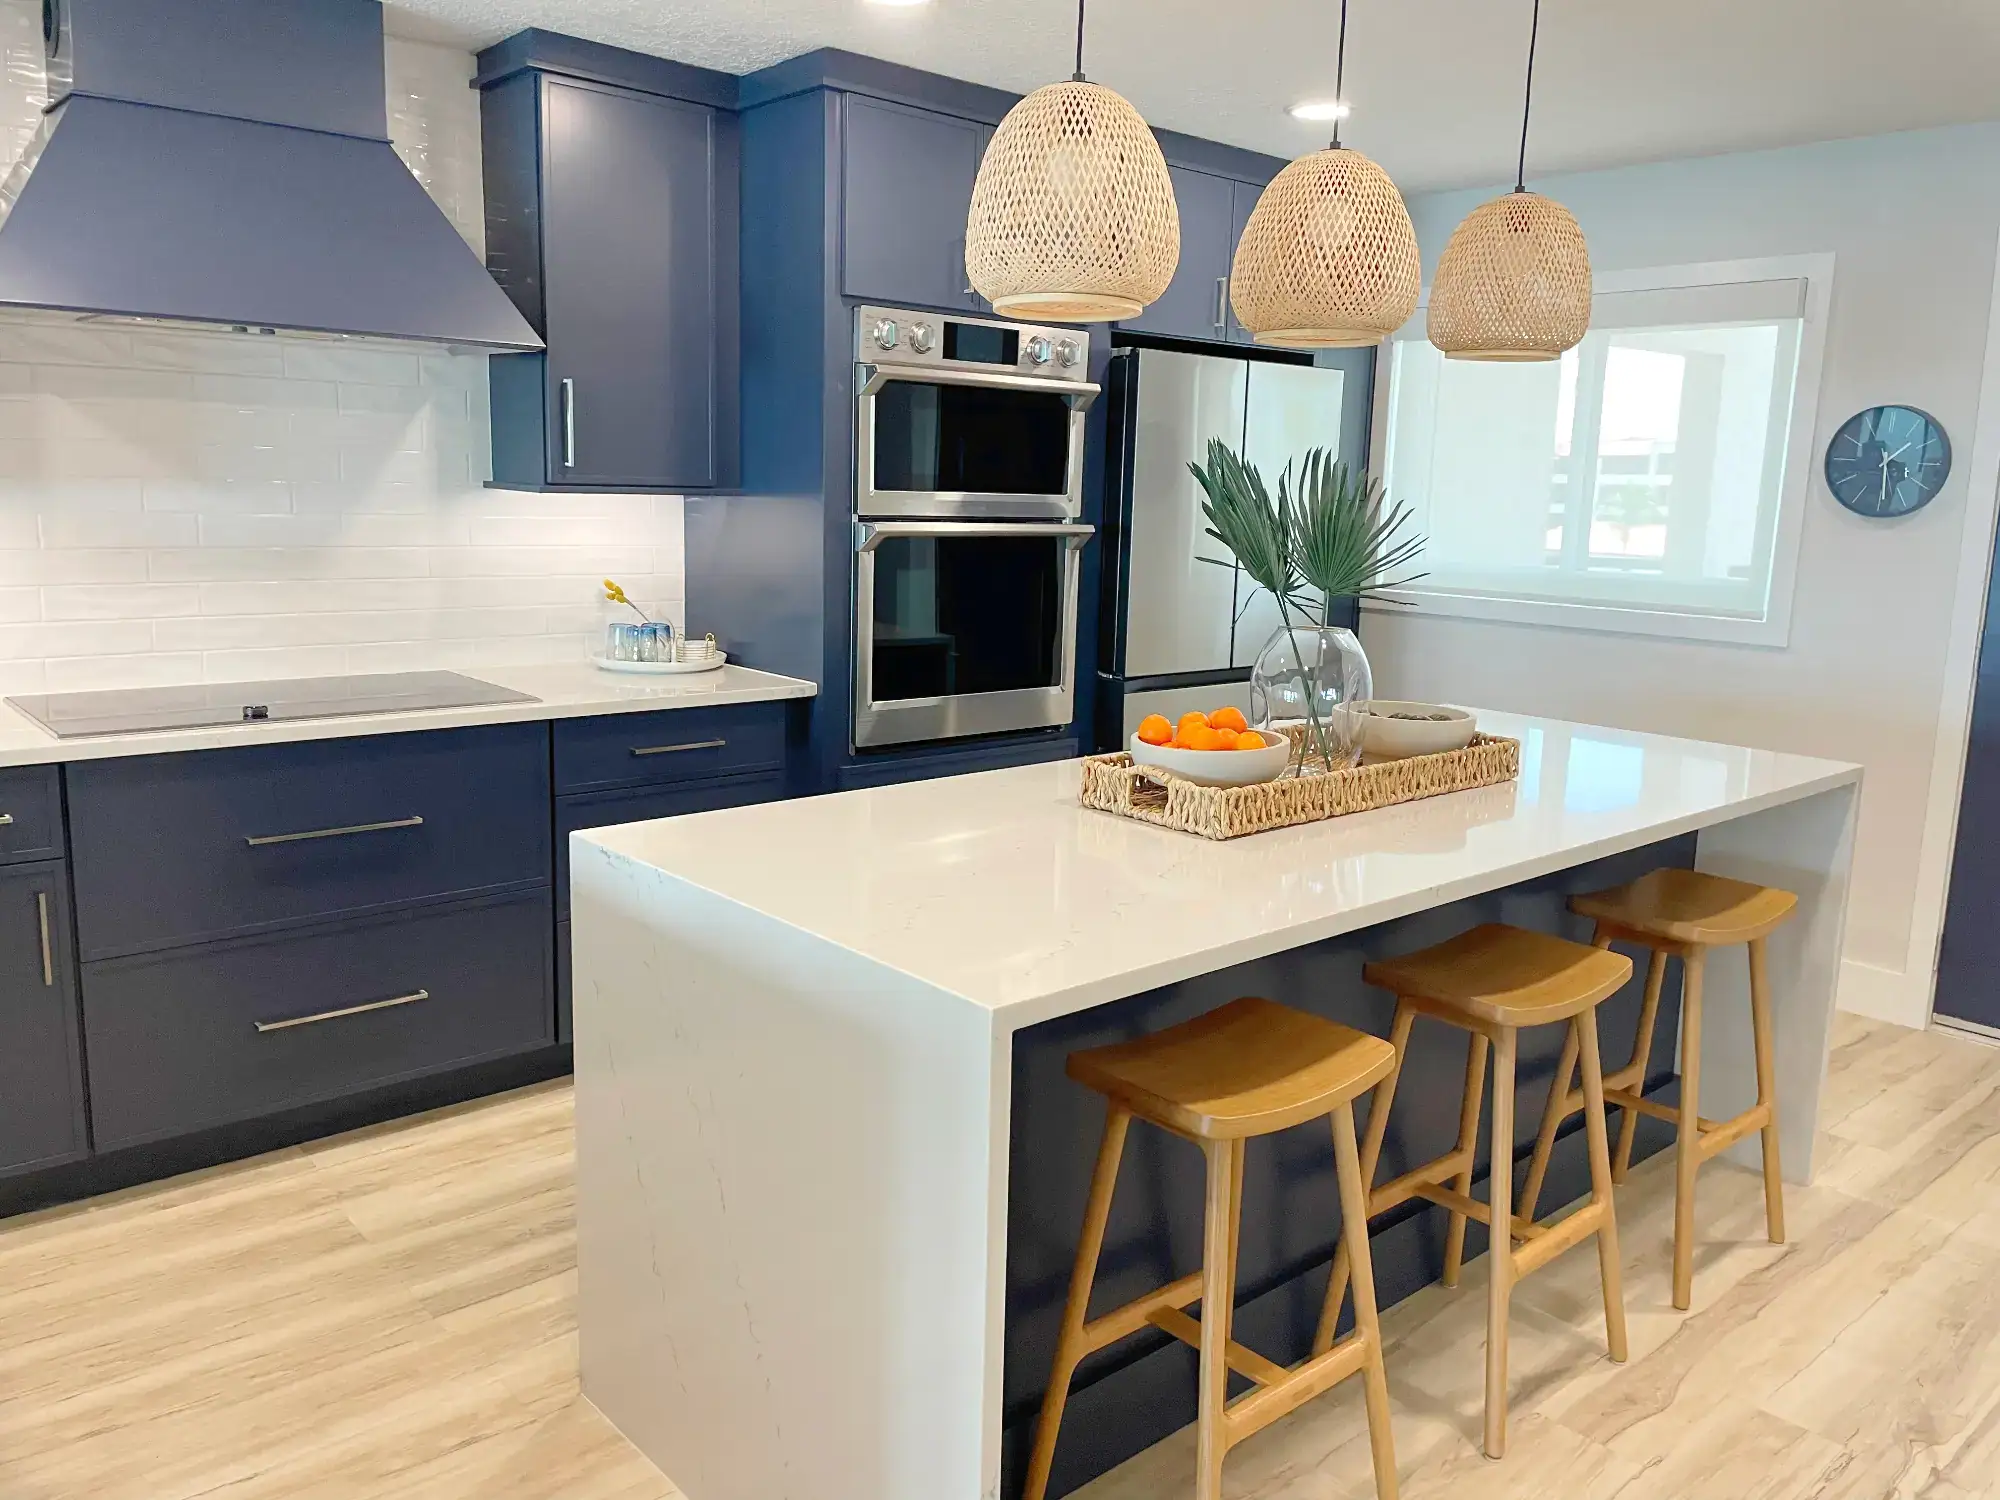
Modern kitchen by a top home remodeler in Suffolk County, NY, featuring navy cabinets, stainless steel appliances, a white island with wooden stools, pendant wicker lights, and light wood floors throughout.

Custom Kitchen Island Installation Suffolk County

More Than Countertop Space With Bar Stools

A kitchen island handles multiple jobs at once. It’s where you prep dinner while kids do homework. Where guests gather with wine while you cook. Where quick breakfasts happen before everyone scatters for the day. But getting it right means solving real problems. Plumbing that works when your sink is nowhere near a wall. Electrical outlets that meet current code without ruining your countertop. Storage that actually holds what you use. And a layout that doesn’t make you squeeze past someone every time you need the fridge. We’ve been designing and installing kitchen islands in Suffolk County homes since 2000. We know how to route drain lines through slab foundations, where outlets can legally go under the 2023 electrical code, and how much overhang you need for comfortable seating. This isn’t our first island—it’s what we do.

Hear from Our Customers

Island Breakfast Bar Seating Design Benefits

What You Actually Get From a Well-Designed Island

The right island changes how your kitchen works every single day, from morning coffee to dinner prep to late-night conversations that run longer than planned.

You'll have a dedicated spot for casual meals without needing a separate breakfast nook taking up floor space.

Your kitchen workflow improves when prep, cooking, and cleanup zones are positioned where they actually make sense.

Guests naturally gather around the island instead of crowding you at the stove or standing awkwardly in doorways.

Storage capacity increases with deep drawers and cabinets that hold cookware, small appliances, and everything currently cluttering your counters.

A properly plumbed island sink shortens the steps between your fridge and cleanup zone, especially during meal prep.

Your home value increases with a custom island that buyers immediately notice during walkthroughs.

A bold white number 1 centered inside a solid black circle, on a plain white background—ideal for showcasing your home remodeler Suffolk County, NY brand with modern simplicity.

Share project details

Call us or get a free online quote to help us identify your project needs.

A bold white number 2 centered inside a solid black circle on a plain background, ideal for NY home remodeler Suffolk County branding.

We'll follow up

If you requested an online quote, you can expect a callback within 24-48 hours of your request.

A bold white number 3 centered inside a solid black circle on a white background, perfect for any home remodeler Suffolk County, NY seeking striking design elements.

The floor is yours

Connect with an expert and share all project specifics.

A large white number 4 centered inside a solid black circle, resembling a bold logo often used by top home remodelers in Suffolk County, NY, with no other markings or background elements.

Plan your project

Like what you hear? We'll provide next steps and expert guidance.
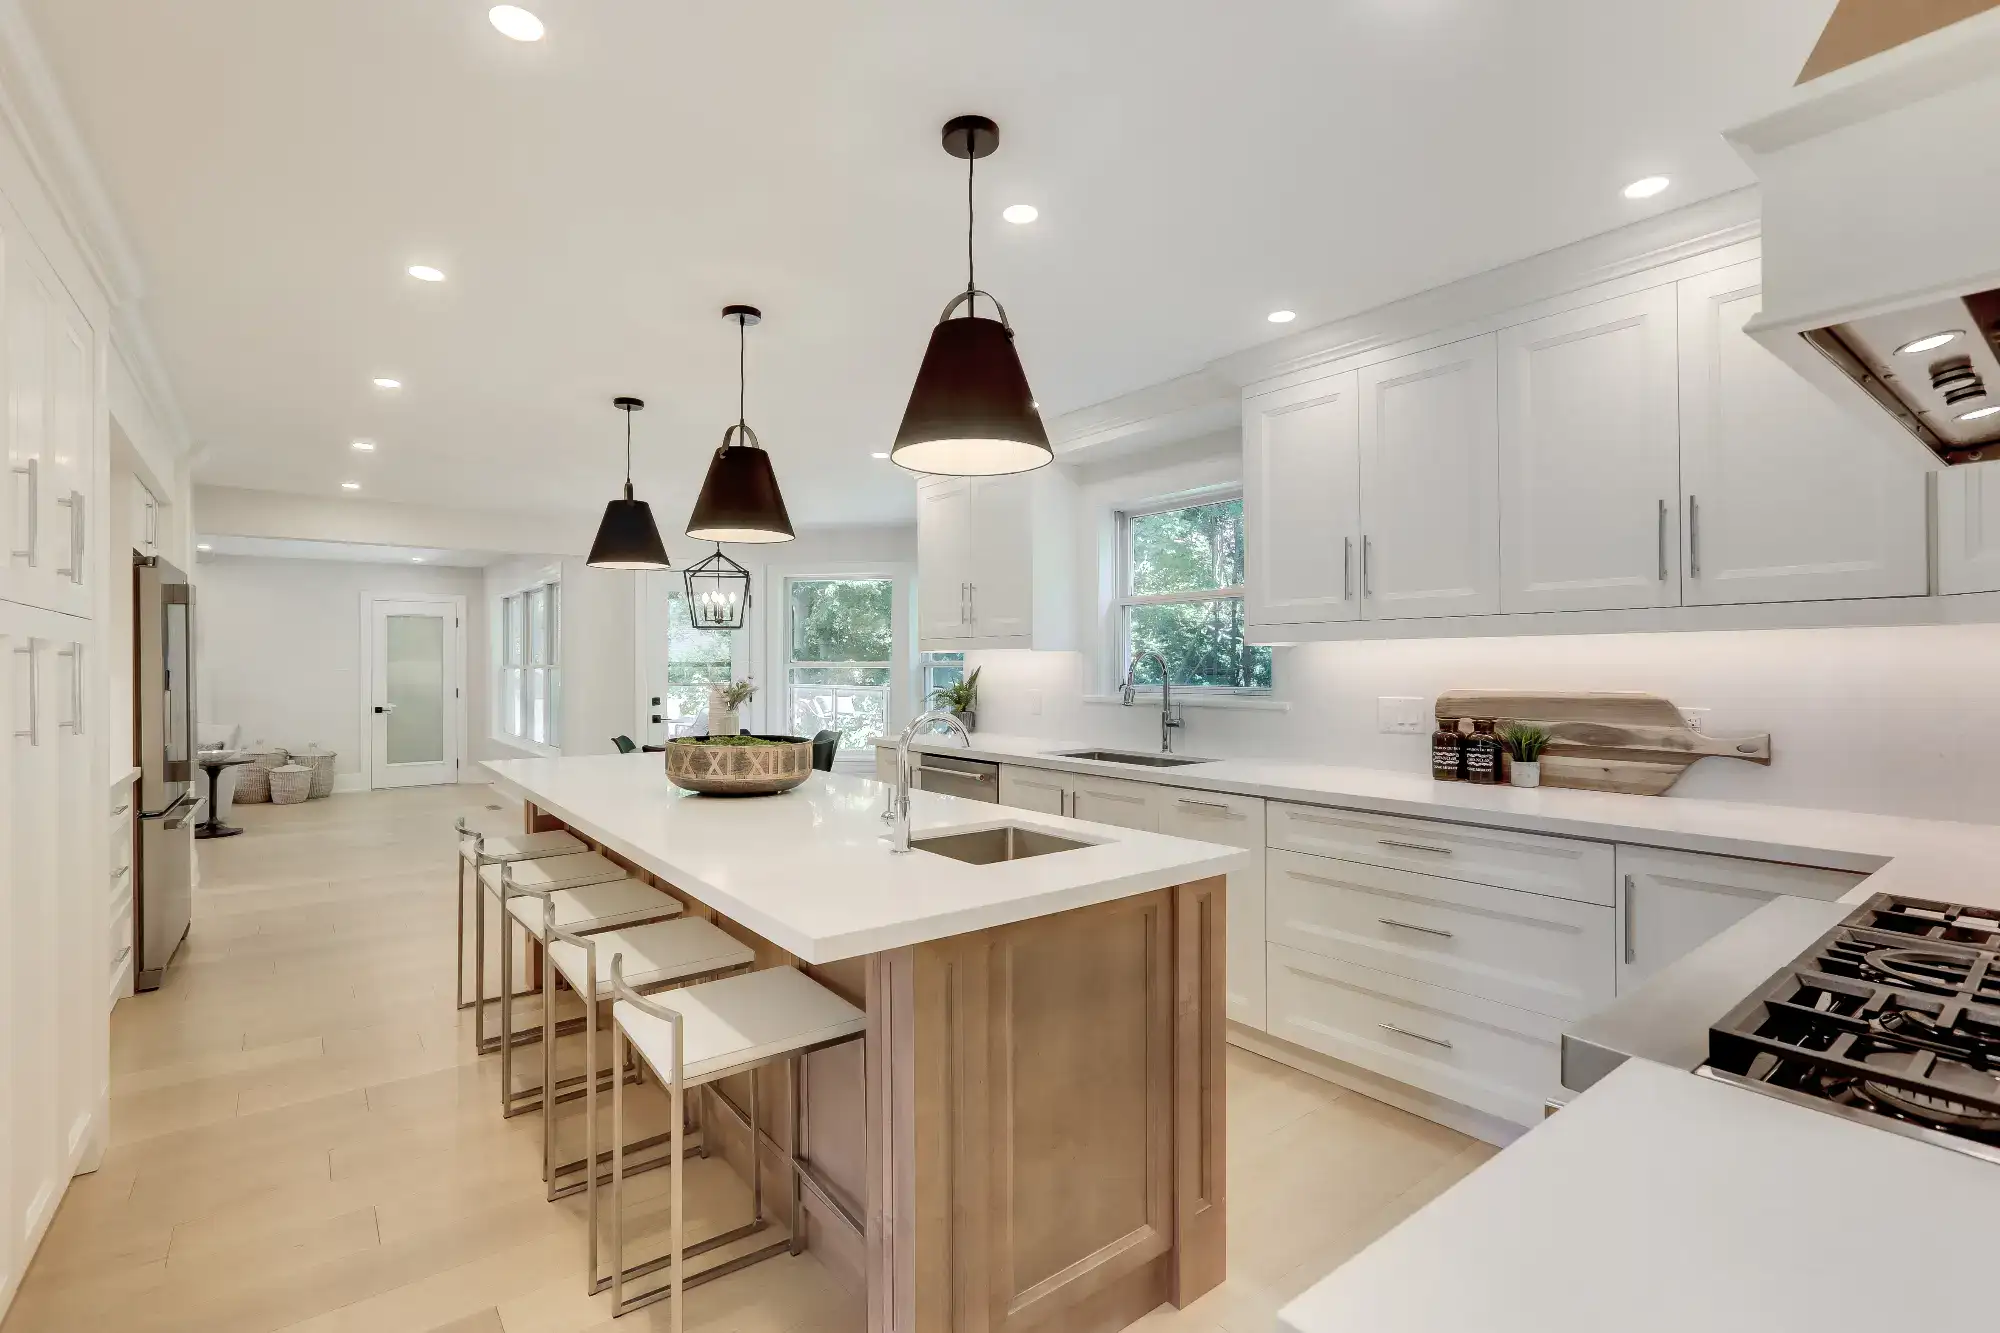
Modern kitchen in NY with white cabinets, a large island with a wooden base and white countertop, bar stools, pendant lights, stainless steel appliances, and large windows—perfect inspiration from a home remodeler Suffolk County.

Kitchen Island Sink Plumbing Installation

Why Island Plumbing Isn't Like Regular Sink Installation

When your sink sits against a wall, plumbing is straightforward. Water lines and drain pipes run through the wall, venting connects to the main stack, and everything follows a predictable path. Island sinks don’t have that luxury. There’s no wall. Your drain needs to travel through the floor—often through a concrete slab—to reach the main line. Venting becomes complicated because code requires air to enter the drain system, but there’s no nearby vent stack to tie into. In Suffolk County, where slab-on-grade foundations are common, this means cutting precise channels for pipes, installing proper venting like loop vents or air admittance valves, and sealing everything correctly so you don’t end up with foundation issues down the road. We handle island plumbing installations regularly. That means routing supply lines and drains properly, installing code-compliant venting solutions, and making sure everything works without slow drains, gurgling sounds, or sewer gas smells. The work happens below your island where you’ll never see it, but you’ll notice immediately if it’s done wrong. Proper island plumbing costs more than wall-mounted sinks—typically $800 to $2,500 depending on your foundation type and distance from existing lines—but it’s not optional if you want a functioning sink.

Kitchen Island Electrical Outlets Code Requirements

What the 2023 Electrical Code Actually Means for Your Island
Electrical codes for kitchen islands changed significantly in 2023, and most homeowners have no idea what’s allowed anymore. Here’s what matters: outlets can no longer go on the side of your island below the countertop. That common installation is now prohibited because of injury reports from cords getting pulled. Your options now are pop-up outlets that sit flush in the countertop when not in use, outlets mounted on or above the counter surface but no more than 20 inches above it, or outlets installed on raised sections like a breakfast bar overhang. All outlets must be GFCI-protected. And if you choose not to install outlets at all, code requires provisions for future installation—usually a junction box or conduit roughed in during construction. We stay current on these requirements because Suffolk County inspectors enforce them. Your island will have properly positioned, code-compliant outlets that pass inspection without forcing you to rip out finished countertops and start over. We plan the electrical layout during the design phase, not after your stone is already installed. Pop-up outlets typically add $200 to $400 to your project depending on the model, but they’re often the cleanest solution for islands where you want outlets available without visible boxes interrupting your countertop.
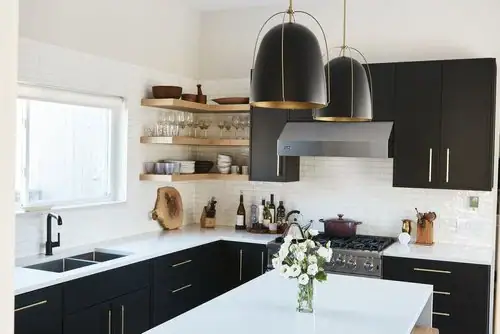
Modern kitchen by a home remodeler Suffolk County: black cabinets, white countertops, open wooden shelves with dishes, two large black pendant lights, a vase of white flowers on the island, and a window providing natural light.
Kitchen Island Design & Plumbing FAQs

Common Questions About Our Service

Island sink plumbing typically runs between $800 and $2,500 depending on several factors. If you're working with a concrete slab foundation common in Suffolk County, costs increase because we need to cut channels for water supply lines and drain pipes, then properly seal everything. Distance from your main plumbing lines matters too—the farther your island sits from existing connections, the more pipe we're running. Venting requirements add cost because island sinks need special venting solutions like loop vents or air admittance valves to meet code. And if your island includes a garbage disposal or dishwasher in addition to the sink, that's additional plumbing connections and electrical work. A complete island with sink, faucet, and all plumbing installed averages $4,000 to $7,000 total. We provide detailed estimates that break down these costs so you know exactly what you're paying for before we start cutting into your floor.
Not anymore under the 2023 National Electrical Code that Suffolk County now enforces. Side-mounted outlets below the countertop are prohibited because of documented injuries from appliance cords getting pulled off counters by children, pets, or people walking past. Your legal options now are pop-up outlets that install flush in your countertop, outlets mounted on or above the counter surface but no more than 20 inches above it, or outlets on raised sections of your island like a breakfast bar overhang. All outlets must be GFCI-protected for safety. If you prefer not to have visible outlets, code allows you to skip them entirely as long as we install provisions—like a junction box or conduit—so outlets can be added later without tearing apart your finished island. Pop-up outlets have become the most popular solution because they stay hidden when not in use and meet code requirements. We'll walk you through the options during design and show you what actually works for your layout.
Plan for 12 to 16 inches of countertop overhang to give people comfortable legroom when seated at your island. Anything less than 12 inches feels cramped—your knees hit the cabinet face and you're constantly adjusting your stool. More than 16 inches starts requiring additional support brackets or corbels, especially with heavier materials like granite or quartz that can crack without proper support. For seating spacing, allow 24 to 30 inches of counter width per person. So if you want to seat four people comfortably, you need at least 96 to 120 inches of counter length. We also consider the height of your seating area. Standard counter height is 36 inches and works with 24-inch counter stools. Bar height is 42 inches and requires 30-inch bar stools. Most people find counter height more comfortable for eating actual meals, while bar height works better for quick snacks or drinks. Some homeowners opt for a two-tier island where the main work surface is 36 inches and the breakfast bar section raises to 42 inches, creating visual separation between cooking mess and the dining area. We'll help you figure out what makes sense based on how you'll actually use the space.
Yes, if your island includes plumbing, electrical work, or gas lines. Suffolk County requires building permits for most kitchen remodeling work that involves moving or adding utilities. Permit fees typically range from $300 to $1,000 depending on your project scope. If you're just placing a freestanding island with no utility connections, you likely don't need a permit. But the moment you add a sink, outlets, a cooktop, or any built-in appliances, permits become mandatory. The permitting process also triggers inspections—rough inspections after plumbing and electrical are installed but before walls close up, and final inspections after everything is complete. Skipping permits might seem like a shortcut, but it creates serious problems when you sell your home or file an insurance claim. Inspectors can require you to tear out unpermitted work and start over, costing far more than the original permit fee. We handle all permit applications and coordinate inspections as part of our service, so you don't have to navigate Suffolk County's building department on your own or take time off work for inspector visits.
Construction typically takes 2 to 4 weeks depending on complexity, but the entire process from initial consultation to completion often runs 6 to 10 weeks. Here's the realistic timeline: design and planning take 1 to 2 weeks while we finalize your layout, select materials, and submit permit applications. Permit approval from Suffolk County adds another 1 to 2 weeks—sometimes faster, but we plan conservatively. Material ordering and delivery, especially for custom cabinetry or specialty countertops like quartz or granite, can take 2 to 4 weeks depending on what you select. Then actual construction begins. If we're adding plumbing and electrical to an existing kitchen, that's 3 to 5 days for rough-in work and inspections. Cabinet installation takes 2 to 3 days. Countertop templating happens after cabinets are in, then fabrication and installation add another week. Final electrical connections, plumbing hookups, and cleanup round out the last few days. Weather can affect timelines if we're cutting into your slab foundation and heavy rain delays concrete work. We build realistic schedules that account for permit processing, material lead times, and inspection availability. Rush jobs create problems—we'd rather do it right than do it fast and have you living with mistakes for the next decade.
A kitchen island is a freestanding structure in the center of your kitchen that typically includes storage, counter space, and often appliances or a sink. A breakfast bar is specifically the seating area—it can be part of your island, or it can extend from your existing counters as a peninsula. Many people have both: an island that includes a breakfast bar overhang on one side for seating. The breakfast bar portion usually has 12 to 16 inches of overhang so people can tuck stools underneath, while the rest of the island sits flush with cabinets below for maximum storage. Some homeowners prefer a two-tier island where the main work surface is standard counter height at 36 inches, and the breakfast bar section raises to 42 inches to create visual separation between the cooking zone and dining area. That also hides dirty dishes and meal prep mess from people sitting at the bar. If space is tight, a peninsula breakfast bar attached to your existing counters takes up less floor space than a full island while still providing seating. We'll help you decide what layout works best based on your kitchen size, how many people you want to seat, and whether you prioritize storage or seating space. Islands work better in larger kitchens where you have at least 42 to 48 inches of clearance on all sides for traffic flow.
A bold white number 1 centered inside a solid black circle, on a plain white background—ideal for showcasing your home remodeler Suffolk County, NY brand with modern simplicity.

On-Site Consultation and Measurements

We measure your space, discuss how you actually use your kitchen, and identify what's not working with your current layout before designing anything.

A bold white number 2 centered inside a solid black circle on a plain background, ideal for NY home remodeler Suffolk County branding.

Custom Design and Code Planning

We create a layout that fits your space and needs, then plan all plumbing routes, electrical locations, and permit requirements before construction starts.

A bold white number 3 centered inside a solid black circle on a white background, perfect for any home remodeler Suffolk County, NY seeking striking design elements.

Licensed Installation and Inspection

Our in-house crews handle the complete installation—demolition, plumbing, electrical, cabinetry, and countertops—with all work passing Suffolk County inspections.