Open Concept Kitchen Conversions Suffolk County

Finally Cook Without Feeling Trapped

Your kitchen should connect you to family, not separate you from them. We provide professional open concept conversions in Suffolk County, handling the structural work, permits, and engineering so you get a safe, code-compliant space that actually brings people together.
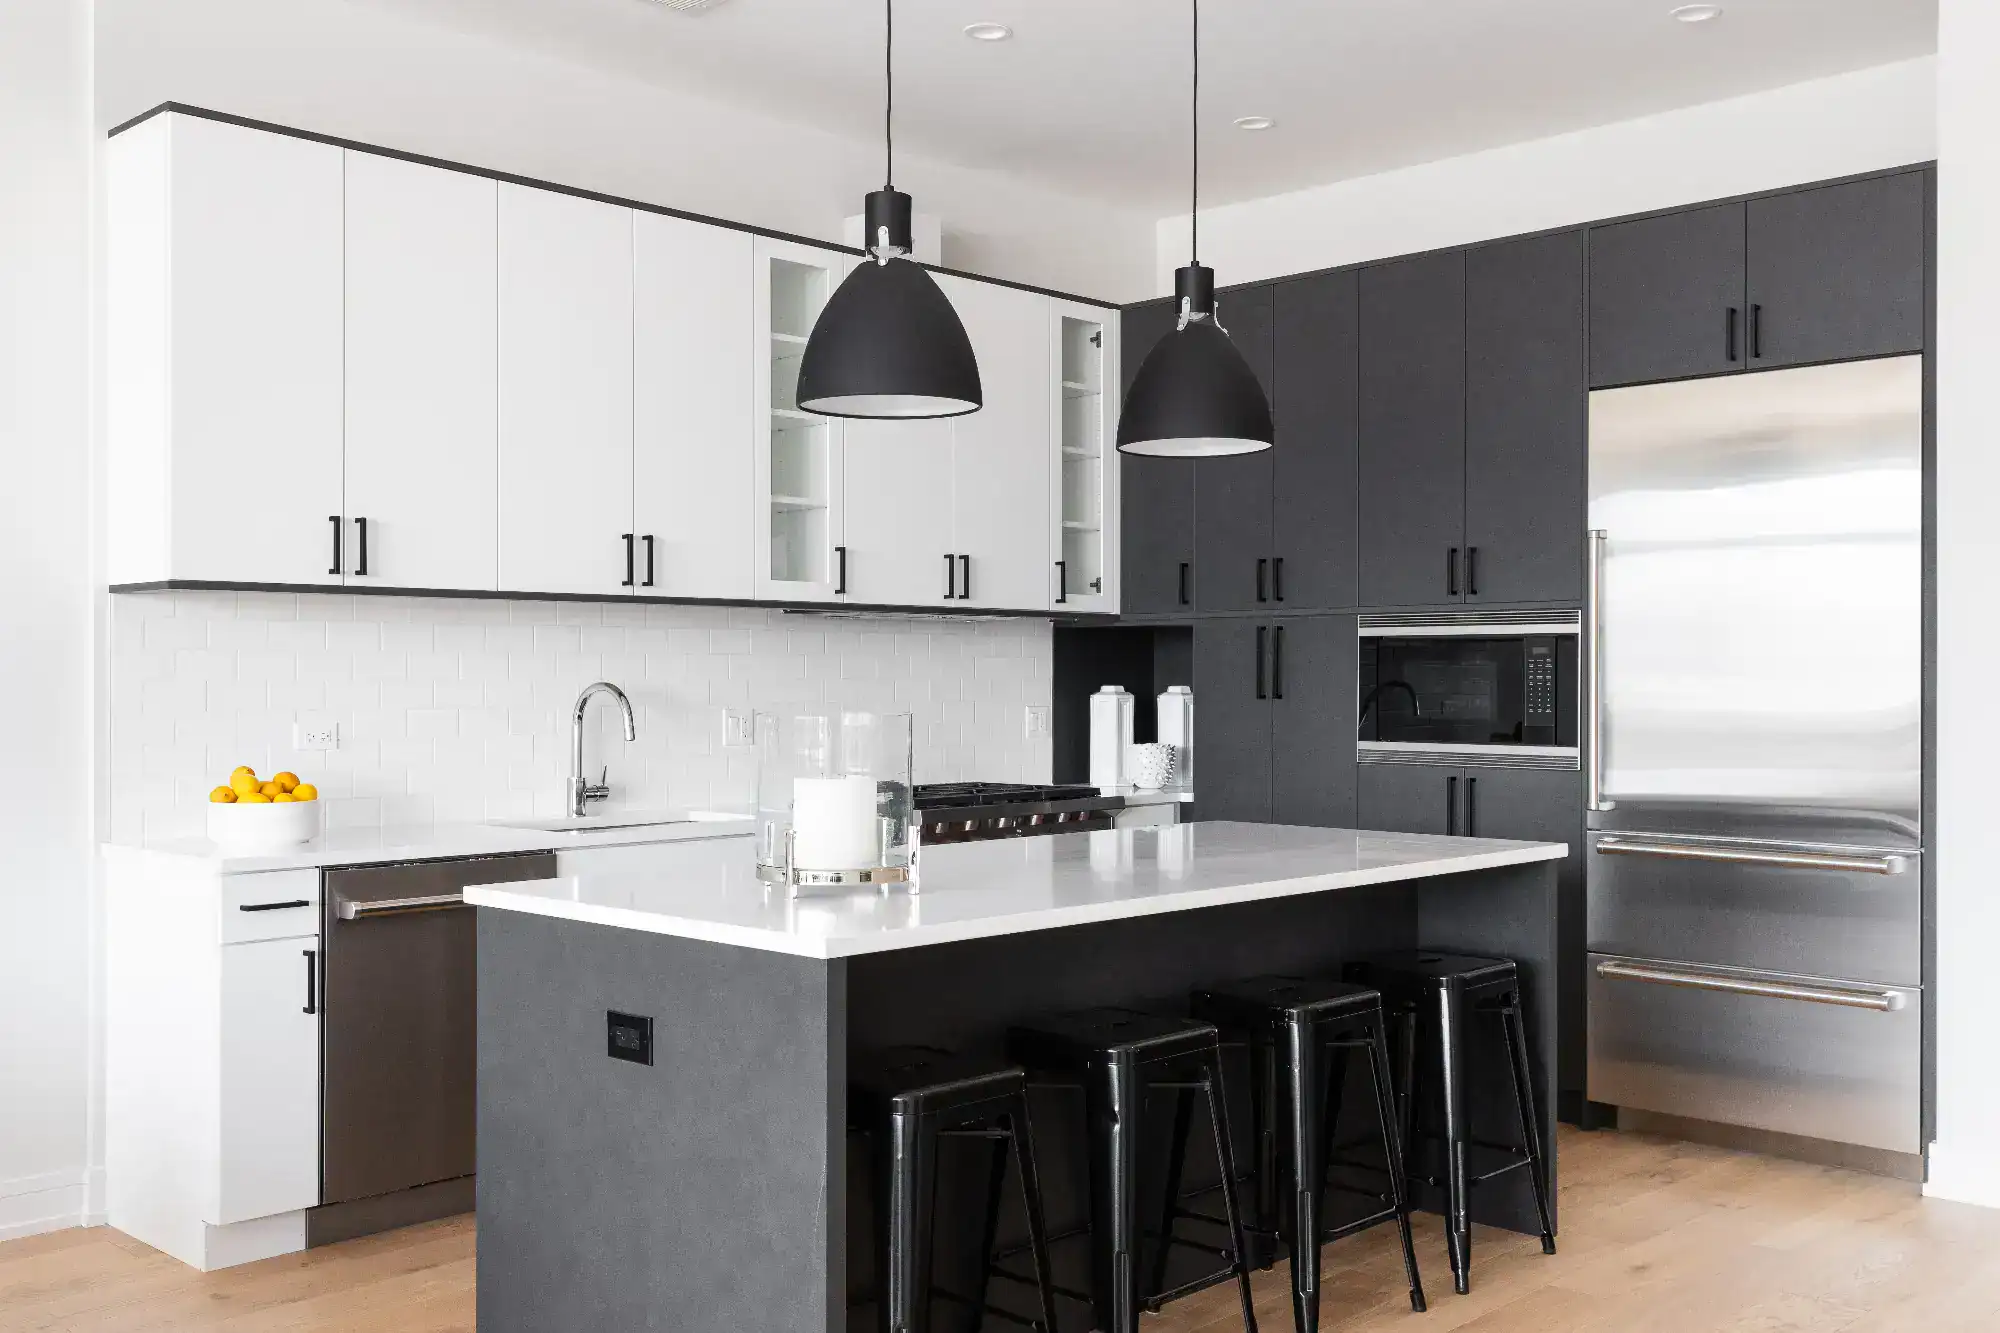
Modern NY kitchen with a marble island and four bar stools, stainless steel appliances, wood cabinets, large window, and pendant lights. A home remodeler Suffolk County could craft this bright space with light wood floors and white walls.

Licensed In-House Crews Only

Every person on your job site works directly for us. No subcontractors means direct accountability and consistent quality throughout your entire project.

Fixed Pricing No Hidden Fees

You'll know exactly what your project costs before we start. Beam installation, permits, finishing work—it's all included in one transparent price.

25 Years Suffolk County Experience

Since 2000, we've navigated Suffolk County's permit requirements and building codes. We know what each town requires and how to get approvals efficiently.

Clean Organized Job Sites

You'll live comfortably while we work. Daily cleanup and organized workspaces mean your home stays livable throughout the entire construction process.
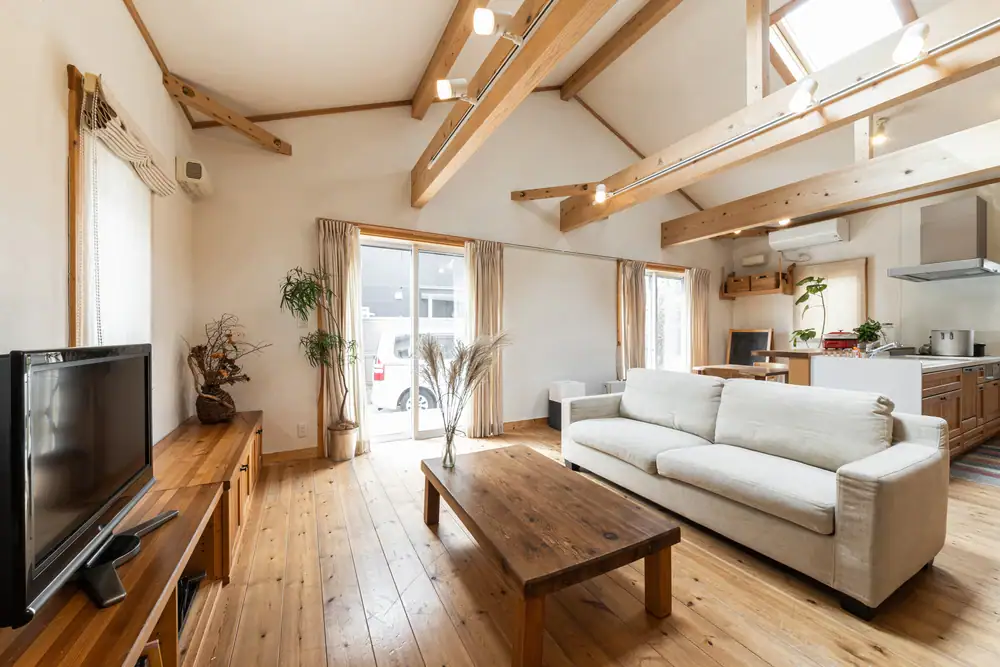
A bright, modern living room with wooden floors and beams, a white sofa, wooden coffee table, TV, potted plants, and large windows letting in natural light—perfect inspiration from a top home remodeler in Suffolk County, NY. The kitchen is visible in the background.

Kitchen Wall Removal Suffolk County

Opening Your Kitchen the Right Way

Most Suffolk County homes built in the 1950s and 60s have closed-off kitchens that feel cramped and dark. Knocking down walls creates the open floor plan modern families actually use. But here’s what matters—that wall might be holding up your second floor. We handle the structural engineering, support beam installation, and all Suffolk County permits so your home stays safe and your project stays legal. The process involves more than just demolition. Load bearing wall removal requires temporary supports, properly sized beams, and inspections at multiple stages. We coordinate everything from the structural engineer’s calculations to the final building department sign-off.

Hear from Our Customers

Open Floor Plan Remodel Benefits

What Changes When the Walls Come Down

An open concept kitchen conversion transforms how your entire home functions. You gain space, light, and connection without adding square footage.

You'll cook dinner while staying part of the conversation instead of missing everything happening in the next room.

Natural light from your living room windows reaches deep into the kitchen, eliminating those dark corners you've dealt with for years.

Your home value increases—open floor plans command seven percent higher offers when you eventually sell.

Traffic flow improves dramatically because people aren't bottlenecking through narrow doorways between rooms anymore.

The entire space feels significantly larger even though you haven't added a single square foot to your home.

You can supervise kids doing homework at the table while you're prepping meals at the counter.

A bold white number 1 centered inside a solid black circle, on a plain white background—ideal for showcasing your home remodeler Suffolk County, NY brand with modern simplicity.

Share project details

Call us or get a free online quote to help us identify your project needs.

A bold white number 2 centered inside a solid black circle on a plain background, ideal for NY home remodeler Suffolk County branding.

We'll follow up

If you requested an online quote, you can expect a callback within 24-48 hours of your request.

A bold white number 3 centered inside a solid black circle on a white background, perfect for any home remodeler Suffolk County, NY seeking striking design elements.

The floor is yours

Connect with an expert and share all project specifics.

A large white number 4 centered inside a solid black circle, resembling a bold logo often used by top home remodelers in Suffolk County, NY, with no other markings or background elements.

Plan your project

Like what you hear? We'll provide next steps and expert guidance.
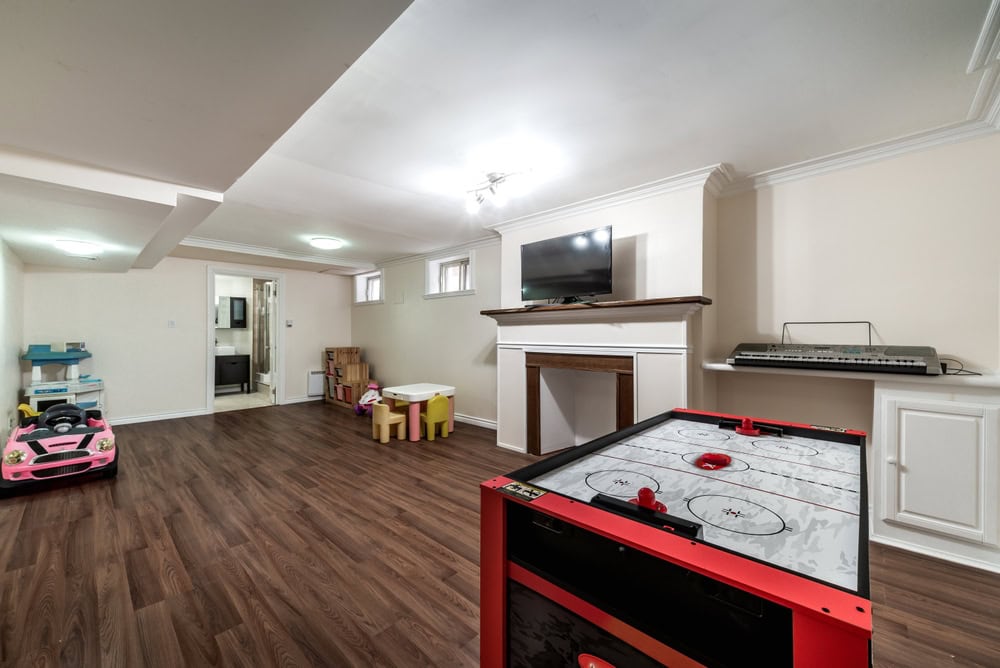
A spacious basement playroom with wood flooring, an air hockey table, play kitchen, pink toy car, small kids’ table with chairs, TV on a mantel, and an electronic keyboard on a cabinet. The room is well-lit and tidy.

Load Bearing Wall Removal Process

How We Handle the Structural Work

The wall between your kitchen and living room isn’t just drywall and studs. In most Suffolk County homes, it’s carrying the weight of your second floor, roof, or both. Remove it wrong and you’re looking at sagging ceilings, cracked walls, or worse. We start with a structural engineer’s assessment to determine exactly what that wall is supporting. Then we install temporary support structures before touching anything. The engineer designs the proper beam—steel, LVL, or PSL depending on the span and load. We install it correctly, transfer the weight, and remove the wall only after everything’s properly supported. Suffolk County building departments require permits for this work, and they’ll inspect at multiple stages. We handle all of that. The structural plans, permit applications, inspection scheduling—it’s part of what we do. You don’t coordinate between engineers, contractors, and building departments. We manage the entire process so your project moves forward without delays.

Modern Kitchen Layout Design

What's Included in Your Conversion

A complete open concept kitchen conversion covers more than just knocking down walls. There’s electrical work to relocate switches and outlets. Flooring to patch where the wall stood. Ceiling work to blend everything seamlessly. HVAC adjustments if ductwork runs through that wall. We handle all of it under one contract with fixed pricing. The structural engineer’s fees, permit costs, beam materials and installation, temporary supports during construction, electrical rerouting, floor patching, ceiling finishing, and final inspections. You get one price that covers the complete scope. The timeline depends on your specific project, but most kitchen living room combo conversions take two to four weeks from permit approval to final inspection. We keep the job site clean and organized so you can still use your kitchen during most of the work. The only real downtime is during the actual wall removal and beam installation, which typically takes a few days.
Modern NY kitchen with black and white cabinets, stainless steel appliances, a large island with four black stools, pendant lights, and a bowl of lemons. Sleek and minimalist—perfect inspiration from a top Home Remodeler Suffolk County.
Open Concept Kitchen Conversions FAQs

Common Questions About Our Service

Most walls in Suffolk County homes built before the 1970s are load-bearing, especially if they run perpendicular to your floor joists or sit directly under another wall on the second floor. The only way to know for certain is to have a structural engineer assess it. They'll look at your home's framing, check what's above the wall, and determine if it's carrying weight. Even if your neighbor removed the same wall in their identical house, yours might be different depending on how it was built or modified over the years. We bring in licensed structural engineers for every open concept conversion to make that determination before any work begins.
Load bearing wall removal requires several steps to keep your home structurally sound. First, a structural engineer designs a beam system to replace the wall's function. We install temporary supports to hold everything up safely. Then we install the permanent beam—usually steel, LVL, or PSL depending on the span and load. Once the beam is in place and properly supporting the weight above, we remove the wall itself. After that comes finishing work: patching floors where the wall stood, blending the ceiling, relocating any electrical or plumbing that ran through the wall, and making everything look like it was always one room. Suffolk County requires permits for this work, and building inspectors check it at multiple stages to ensure it meets code.
Costs vary based on whether the wall is load-bearing, the span you're opening up, and what's hidden inside that wall. A typical single-story load-bearing wall removal in Suffolk County runs between four and ten thousand dollars including engineering, permits, beam installation, and finishing work. Two-story homes cost more because the loads are heavier and the beams need to be larger. If there's extensive electrical or plumbing to relocate, that adds to the cost. We provide fixed pricing after our initial assessment so you know exactly what you're paying before we start. That price covers everything—structural engineering fees, Suffolk County permits, temporary supports, beam materials and installation, wall removal, and all finishing work to blend the space together.
Yes, Suffolk County requires building permits for any structural changes including wall removal. Even if the wall isn't load-bearing, you'll likely need a permit because it affects your home's layout and may impact fire safety requirements. The permit process involves submitting plans, paying fees that typically range from three hundred to over a thousand dollars depending on scope, and scheduling inspections at various stages. Different towns in Suffolk County have their own building departments with slightly different requirements. We handle the entire permit process as part of our service—applications, plan submissions, fee payments, and inspection coordination. This keeps your project legal and protects your home's value when you eventually sell.
From permit application to final inspection, most open concept kitchen conversions take four to eight weeks. The permit approval process alone can take two to four weeks depending on your town's building department. Once we have permits, the actual construction work typically takes two to four weeks. The timeline depends on what we find inside the wall, how large the opening is, and whether we need to reroute significant electrical or plumbing. We keep you updated throughout the process and coordinate our work so your kitchen remains functional for as much of the project as possible. The only real downtime is during beam installation and wall removal, which usually takes just a few days.
Absolutely. A kitchen pass-through or partial wall removal is often a good middle ground if you want more openness but still need some separation for storage or privacy. The structural requirements are similar—if it's a load-bearing wall, we still need to install a beam over the opening to support the load above. The benefit is you can keep some wall space for cabinets or to hide kitchen clutter from your living areas. Pass-throughs work especially well if you want to add a breakfast bar or serving counter between the rooms. We'll assess your space and help you determine what configuration works best for how you actually use your home.
A bold white number 1 centered inside a solid black circle, on a plain white background—ideal for showcasing your home remodeler Suffolk County, NY brand with modern simplicity.

Assessment and Engineering

We evaluate your space and bring in a structural engineer to determine if the wall is load-bearing and design the proper support system.

A bold white number 2 centered inside a solid black circle on a plain background, ideal for NY home remodeler Suffolk County branding.

Permits and Approvals

We handle all Suffolk County permit applications, submit engineered plans, and coordinate inspections with your local building department throughout the project.

A bold white number 3 centered inside a solid black circle on a white background, perfect for any home remodeler Suffolk County, NY seeking striking design elements.

Safe Removal and Installation

Temporary supports go up first, then we install the permanent beam, transfer the load, remove the wall, and complete all finishing work.