
Attic Conversions in Suffolk County, NY

Turn Wasted Space Into the Room You Need
Your attic holds more potential than holiday decorations and old boxes. A finished attic gives you the extra bedroom, home office, or living area your family actually needs—without moving, without sacrificing your yard, and without the massive cost of a ground-level addition.
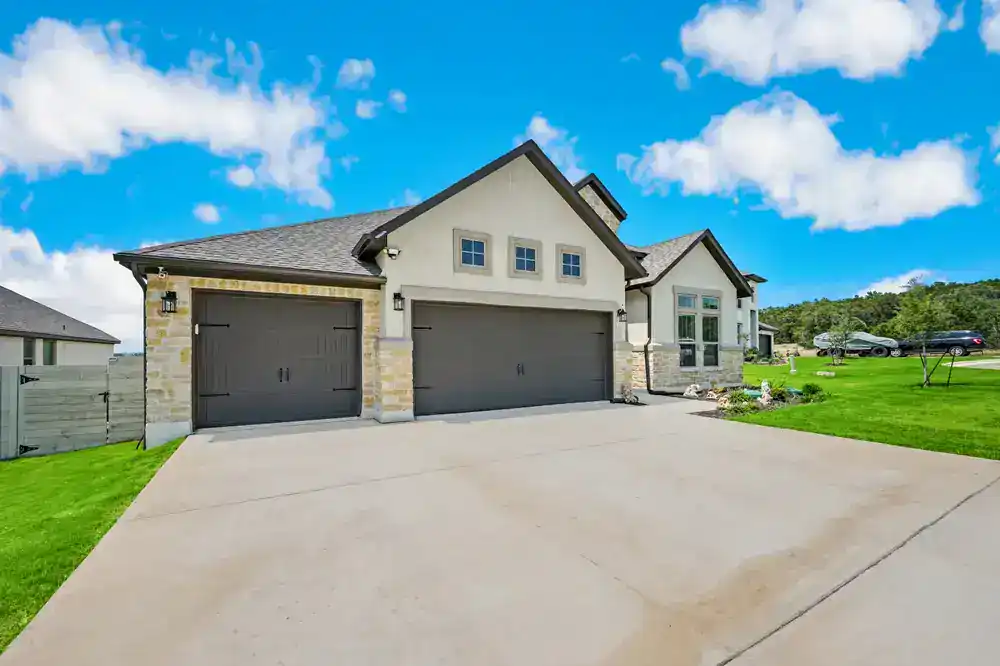
Modern single-story house with stone and light-colored siding, three dark garage doors, large driveway, manicured green lawn—perfect inspiration for a NY home remodeler in Suffolk County—set against a bright blue sky with scattered clouds.

Licensed In-House Crews Only

Every person working on your attic conversion is a licensed Corsino professional. No subcontractors means consistent quality and someone you can actually hold accountable.

Fixed Pricing No Hidden Fees

You get a clear quote upfront that doesn't change halfway through the project. What we say it costs is what you pay—nothing buried in fine print.

Clean Organized Job Sites

You're living in your home during construction. We keep work areas contained and cleaned daily so your family isn't dealing with chaos in every room.

25 Years Suffolk County Experience

Since 2000, we've handled permits, codes, and structural requirements specific to Suffolk County. We know what works here and what doesn't before we start.
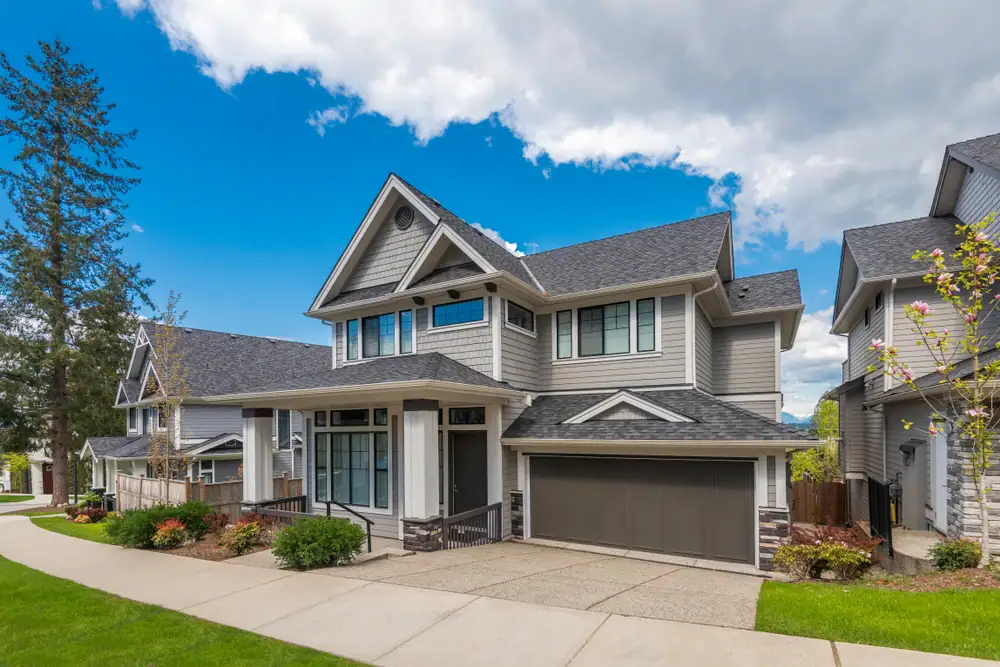
Modern two-story house with gray siding, large windows, and a double garage—expertly designed by a top home remodeler Suffolk County—set on a sloped street with manicured landscaping, trees, and a partly cloudy NY sky in the background.

Professional Attic Conversions Suffolk County

More Space Without Moving or Building Out

An attic conversion transforms the unused space above your ceiling into functional living area. It’s not just about adding insulation and drywall—it’s about creating a room that meets building codes, feels comfortable year-round, and actually adds value to your home. Most Suffolk County homes have attics with enough height and structure to support a conversion. Whether you need an extra bedroom for a growing family, a dedicated home office, or a quiet retreat away from the main floor, finishing your attic uses space you already own instead of expanding your footprint or uprooting your life. The process involves structural evaluation, proper insulation, HVAC extension, electrical work, finished walls and flooring, and code-compliant access. When done right, it’s one of the most cost-effective ways to add square footage—and it typically costs a fraction of what you’d spend on a ground-level addition or a larger home.

Hear from Our Customers

Benefits of Finishing Your Attic Space

What You Actually Get From an Attic Conversion

Beyond the obvious extra room, a finished attic changes how your home works for your family and how it performs when it’s time to sell.

You stop running out of space without the financial and emotional stress of moving to a bigger house in Suffolk County's expensive market.

Your home's resale value increases by tens of thousands of dollars, with most attic conversions recovering 56 to 75 percent of the investment.

Proper insulation installed during the conversion cuts your heating and cooling costs by 10 to 30 percent every single year.

You add functional square footage without losing yard space or dealing with zoning restrictions that come with ground-level additions.

The finished space is completely customizable to what your family needs right now—bedroom, office, playroom, studio, or guest suite.

You get a room that's quieter and more private than main-floor spaces, perfect for work, hobbies, or overnight guests.

A bold white number 1 centered inside a solid black circle, on a plain white background—ideal for showcasing your home remodeler Suffolk County, NY brand with modern simplicity.

Share project details

Call us or get a free online quote to help us identify your project needs.

A bold white number 2 centered inside a solid black circle on a plain background, ideal for NY home remodeler Suffolk County branding.

We'll follow up

If you requested an online quote, you can expect a callback within 24-48 hours of your request.

A bold white number 3 centered inside a solid black circle on a white background, perfect for any home remodeler Suffolk County, NY seeking striking design elements.

The floor is yours

Connect with an expert and share all project specifics.

A large white number 4 centered inside a solid black circle, resembling a bold logo often used by top home remodelers in Suffolk County, NY, with no other markings or background elements.

Plan your project

Like what you hear? We'll provide next steps and expert guidance.
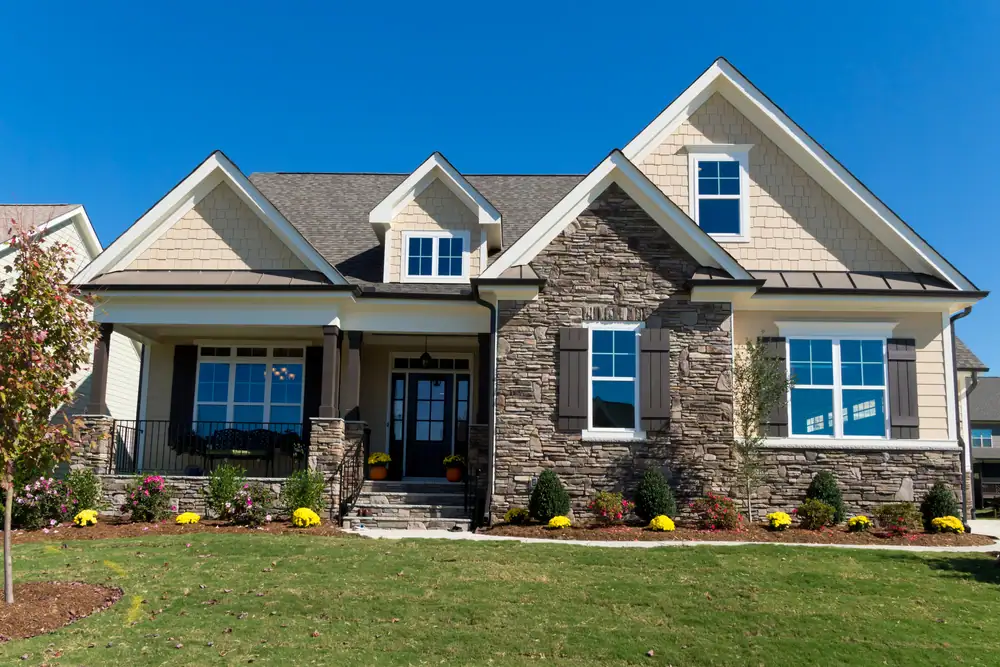
Modern suburban house in NY with stone and beige siding, large front porch, black shutters, multiple windows, and a well-maintained lawn. Perfect inspiration for anyone seeking a reliable home remodeler Suffolk County under a clear blue sky.

Attic Bedroom Remodel Suffolk County

Not Every Attic Can Become Living Space

Here’s what most contractors won’t tell you upfront: not all attics are good candidates for conversion. If your attic has less than seven feet of ceiling height over at least half the floor area, or if it’s framed with trusses instead of rafters, the project becomes significantly more expensive—or impossible without major structural changes. That’s why we start with an honest evaluation. We measure ceiling height, check floor joist capacity, assess roof framing, and determine whether your attic meets Suffolk County building code requirements before we talk about design or pricing. If your attic works, we’ll show you exactly what’s possible. If it doesn’t, we’ll tell you that too, and we won’t waste your time pretending otherwise. The best candidates for attic conversion have at least 7.5 feet of clearance at the peak, rafter-style roof framing that leaves open space, and floor joists strong enough to handle live loads. Homes built with future attic finishing in mind often have taller exterior walls and dormers already in place. Even if your attic needs some structural reinforcement or a dormer addition to create usable headroom, it’s usually still more affordable than building out or moving.

Attic Insulation and Finish Requirements NY

What's Included in a Complete Attic Conversion
A finished attic isn’t just drywall and carpet. To meet New York building codes and create a space that’s actually comfortable, the project involves multiple systems working together. Insulation is the foundation. New York requires R-49 to R-60 in attic spaces, which keeps the room comfortable in summer and winter while preventing energy loss. We install proper insulation along the roof deck and walls, along with ventilation that prevents moisture buildup. HVAC comes next—your attic needs heating and cooling, which usually means extending ductwork or installing a mini-split system. Electrical work includes outlets, lighting, and switches that meet code requirements for habitable space. Structural work depends on your attic’s current condition. Floor joists may need reinforcement to handle furniture and foot traffic. Access requires a code-compliant staircase—pull-down ladders don’t meet requirements for living space. If you’re adding a bedroom, you’ll need an egress window for emergency exit. Finished walls, ceilings, and flooring come last, turning the space into a room that looks and feels like it belongs in your home. We handle permits, inspections, and code compliance so you don’t have to figure out Suffolk County’s requirements on your own.
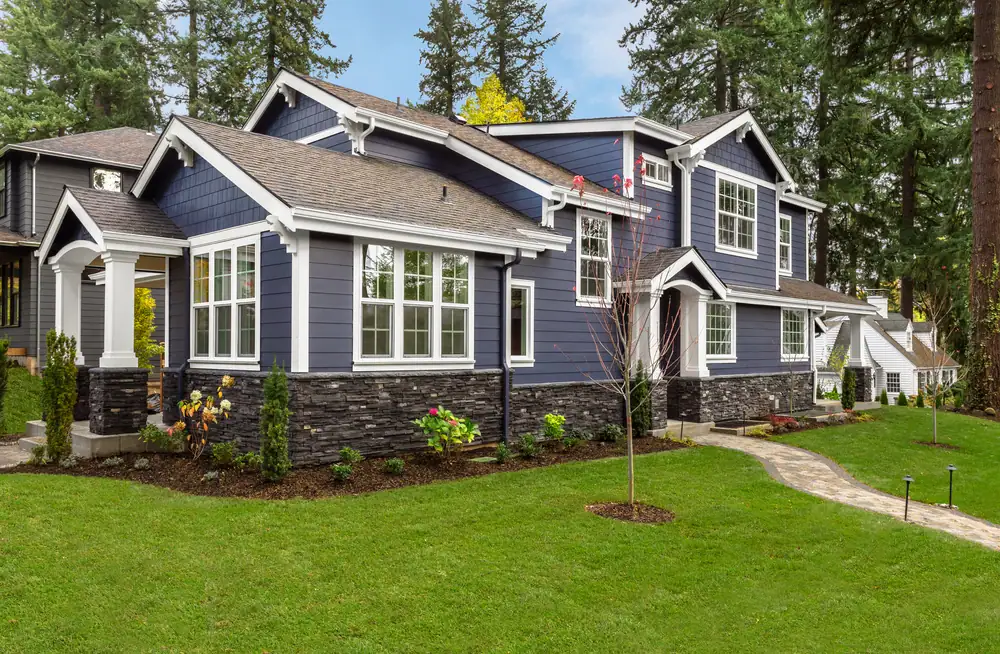
Two-story house with blue siding, white trim, and stone accents, surrounded by a manicured lawn and landscaped garden beds. A curved walkway leads to the entrance—perfect inspiration from a top home remodeler in Suffolk County, NY.
Attic Conversions FAQs

Common Questions About Our Service

Most attic conversions in Suffolk County cost between $20,000 and $75,000, depending on the size of the space and what you're creating. A basic conversion with insulation, drywall, flooring, and lighting typically runs $30 to $60 per square foot. If you're adding a bathroom, the cost increases due to plumbing work. Dormer additions to create more headroom add to the budget as well. The best way to get an accurate number is to have us evaluate your specific attic, because every home is different. We provide fixed-price quotes after we've seen the space and understand what you need, so you know exactly what you're spending before any work starts.
Not always. Dormers create additional headroom and usable floor space, which makes them necessary when your attic doesn't have enough ceiling height to meet building code requirements. New York requires at least seven feet of clearance over half the floor area for habitable space. If your attic already meets that threshold, you can finish it without adding dormers. If it doesn't, a dormer addition allows you to convert an attic that would otherwise be too low. Dormers also bring in natural light and improve the room's overall feel, even when they're not structurally required. We'll measure your attic during the evaluation and let you know whether a dormer is necessary or just a nice option to consider.
A straightforward attic bedroom or office conversion typically takes four to eight weeks once permits are approved. More complex projects that include bathroom additions, dormer construction, or significant structural work can stretch to ten or twelve weeks. The timeline depends on the size of your attic, what systems need to be installed, and how quickly permits and inspections move through Suffolk County's process. We create a detailed schedule before starting so you know what to expect each week. Most homeowners can stay in their homes during construction—we contain the work area and keep the rest of your house livable. Weather can affect timelines when we're working on roof penetrations or dormers, but we plan around that and keep you updated if anything changes.
Yes, when it's done correctly and meets building code requirements. National data shows attic conversions recover between 56 and 75 percent of the cost when you sell, and adding a bedroom can increase your home's value by $30,000 to $50,000 or more in Suffolk County's market. The return depends on how the finished space is used, the quality of the work, and how it compares to other homes in your neighborhood. A properly finished attic that adds livable square footage makes your home more attractive to buyers and gives you an edge over similar homes without that extra space. The key is making sure the conversion is permitted, code-compliant, and finished to a standard that matches the rest of your house. Shortcuts or unpermitted work can actually hurt your value instead of helping it.
New York requires finished attics to meet the same codes as any other habitable room. That means at least 70 square feet of floor space with a minimum of seven feet in any direction, and ceiling height of at least seven feet over half the usable area. If you're creating a bedroom, you need an egress window for emergency exit—typically 5.7 square feet of opening area with specific height and width dimensions. Staircase access must meet code for width, tread depth, and headroom, so pull-down ladders don't qualify. Insulation requirements are R-49 to R-60 for attics in New York's climate zone. Electrical, HVAC, and any plumbing work all require permits and inspections. We handle the permit process and make sure everything is built to code so you don't run into problems during inspections or when you sell your home.
Absolutely. Most finished attics include built-in storage solutions like closets, cabinets under the eaves, or window seats with hidden compartments. Even when the main floor area becomes a bedroom or office, you can design storage into the layout to make use of the lower-height areas along the sides. Knee walls—the short walls where the roof slope meets the floor—are perfect for creating storage closets that don't take up the usable center space. A well-designed attic conversion gives you both functional living area and smart storage, so you're not losing the practical benefits your attic provided before. We'll work with you during the design phase to figure out where storage makes sense based on how you plan to use the room.
A bold white number 1 centered inside a solid black circle, on a plain white background—ideal for showcasing your home remodeler Suffolk County, NY brand with modern simplicity.

Evaluation and Design

We measure your attic, check structural capacity, review code requirements, and design a space that works for how you'll actually use it.

A bold white number 2 centered inside a solid black circle on a plain background, ideal for NY home remodeler Suffolk County branding.

Permits and Preparation

We handle all Suffolk County permits and inspections, then prepare the space by reinforcing structure, running HVAC and electrical, and installing insulation.

A bold white number 3 centered inside a solid black circle on a white background, perfect for any home remodeler Suffolk County, NY seeking striking design elements.

Finishing and Final Inspection

We complete drywall, flooring, trim, and paint, pass final inspections, and hand you a finished room that's ready to use.